
BEDS2
BATHS2 full
SQUARE FEET1,693
MLS#1230066
STATUSActive Under Contract
PROPERTY TYPEResidential - Condominium
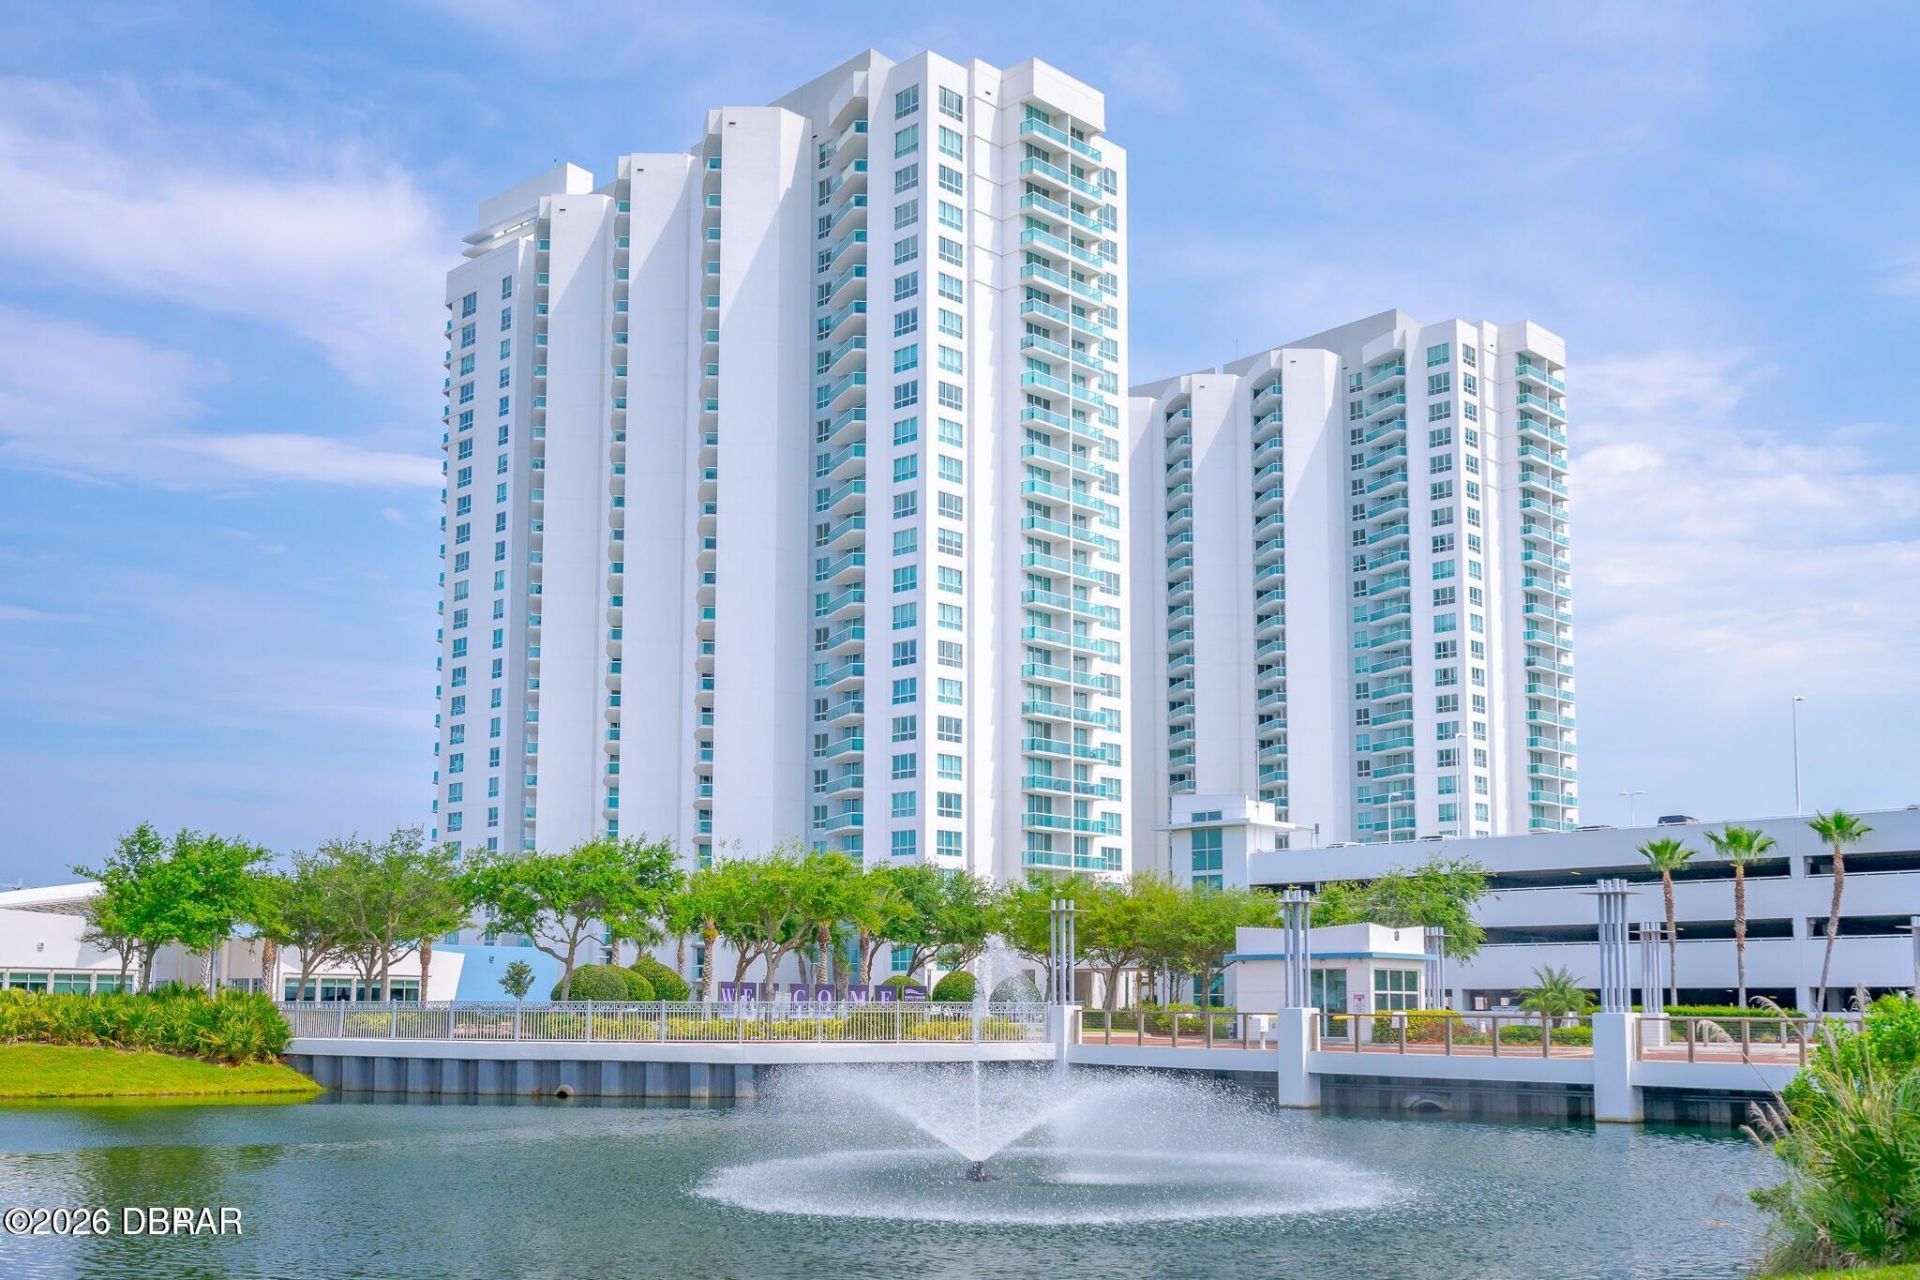
SUBDIVISIONMarina Grande On The Halifax
Property Description
Riverfront Gem! The spacious two-bedroom, two-bath condo featuring a desirable split-bedroom floor plan and wonderful views that create the perfect setting for relaxed coastal living.The primary suite features a walk-in closet, dual vanities, marble countertops and flooring, a separate walk-in shower, and a luxurious soaking tub. The second bedroom offers comfort and privacy for guests with a private bathroom that includes a walk-in shower. The kitchen Appointed with elegant granite countertops and beautiful wood cabinetry,and an open design that flows seamlessly into the living area.The generously sized dining room/Flex Room just off the living room ideal for dining,entertaining ,a home office or relaxing.In-unit laundry room included.This condominium makes a great opportunity for full time living ,a vacation retreat , or an investment property.The residents enjoy access to all amenities, including the clubhouse, social and billiard rooms, a private theater, steam room, pool, and fitness room.
Property Features
Property Type: Residential - Condominium
Cooling: Central Air
Fuel Type: Electric
Garage: 1
Heating: Central, Electric
Home Style: Contemporary
Roof Type: Concrete
Stories: 1.0
Taxes: $3,752
Year Built: 2007
Feature Descriptions
Appliances: Washer, Refrigerator, Microwave, Electric Range, Dryer, Disposal, Dishwasher
Association/Condo Fee: 1085.79/Monthly
Association Amenities: Barbecue, Cable TV, Clubhouse, Elevator(s), Fitness Center, Gated, Maintenance Grounds, Management - Full Time, Pool, Sauna, Security, Service Elevator(s), Spa/Hot Tub, Storage, Trash, Water, Management - On Site
Days on Site: 51
Directions: Nova Rd, turn to East Mason Ave, turn onto N Beach St, Continue to Riverside Drive. South Complex
Exterior: Block, Concrete, Stucco, Other
Exterior Amenities: Balcony
Flooring: Carpet, Tile
HOA Y/N: Yes
Interior Amenities: Ceiling Fan(s), Split Bedrooms, Walk-In Closet(s)
Laundry: In Unit
Listing Terms: Cash, Conventional
Parcel #: 5337-48-02-0907
Parking: Assigned, Detached, Garage, Guest
Patio/Porch: Covered
Property Attached Y/N: No
Property Sub-Type: Condominium
Road Frontage: City Street
Road Surface: Asphalt
Security Features: Fire Alarm, Fire Sprinkler System, Gated with Guard, Secured Lobby, Smoke Detector(s)
Sewer: Public Sewer
Spa Features: In Ground
SQFT Total: 1693
Utilities: Cable Connected, Electricity Connected, Sewer Connected, Water Connected, Other
Water: Public
Waterfront: Intracoastal, River Front, Seawall
Room Sizes
Bedroom 1: 13.00 X 19.00 Level - Main
Kitchen: 10.00 X 12.00 Level - Main
Bedroom 2: 13.00 X 16.00 Level - Main
Dining Room: 13.00 X 17.00 Level - Main
Living Room: 17.00 X 25.00 Level - Main
Listed By / Shown By
Listed By
Agency Name: Realty Pros Assured
Shown By
Agency Title: Adams Cameron & Co. REALTORS
Agency Phone: 386-717-3445

Estimate Your Payment
Estimated Payment
$ 1,575.84 per month $1,197.54 Principal & Interest $312.67 Property Tax $65.63 Homeowner's Insurance
241 Riverside Drive, Unit 907 | MLS# 1230066
This condo located at 241 Riverside Drive, Unit 907, Holly Hill, FL 32117 is currently listed for sale with an asking price of $225,000. This property was built in 2007 and has 2 bedrooms and 2 full baths with 1693 sq. ft. Riverside Drive, Unit 907 is located in the Marina Grande On The Halifax subdivision. Search Marina Grande On The Halifax real estate on www.adamscameron.com today.