
BEDS2
BATHS2 full
SQUARE FEET2,060
MLS#1227512
STATUSActive
PROPERTY TYPEResidential - Single Family
SUBDIVISIONOakview Estates
Property Description
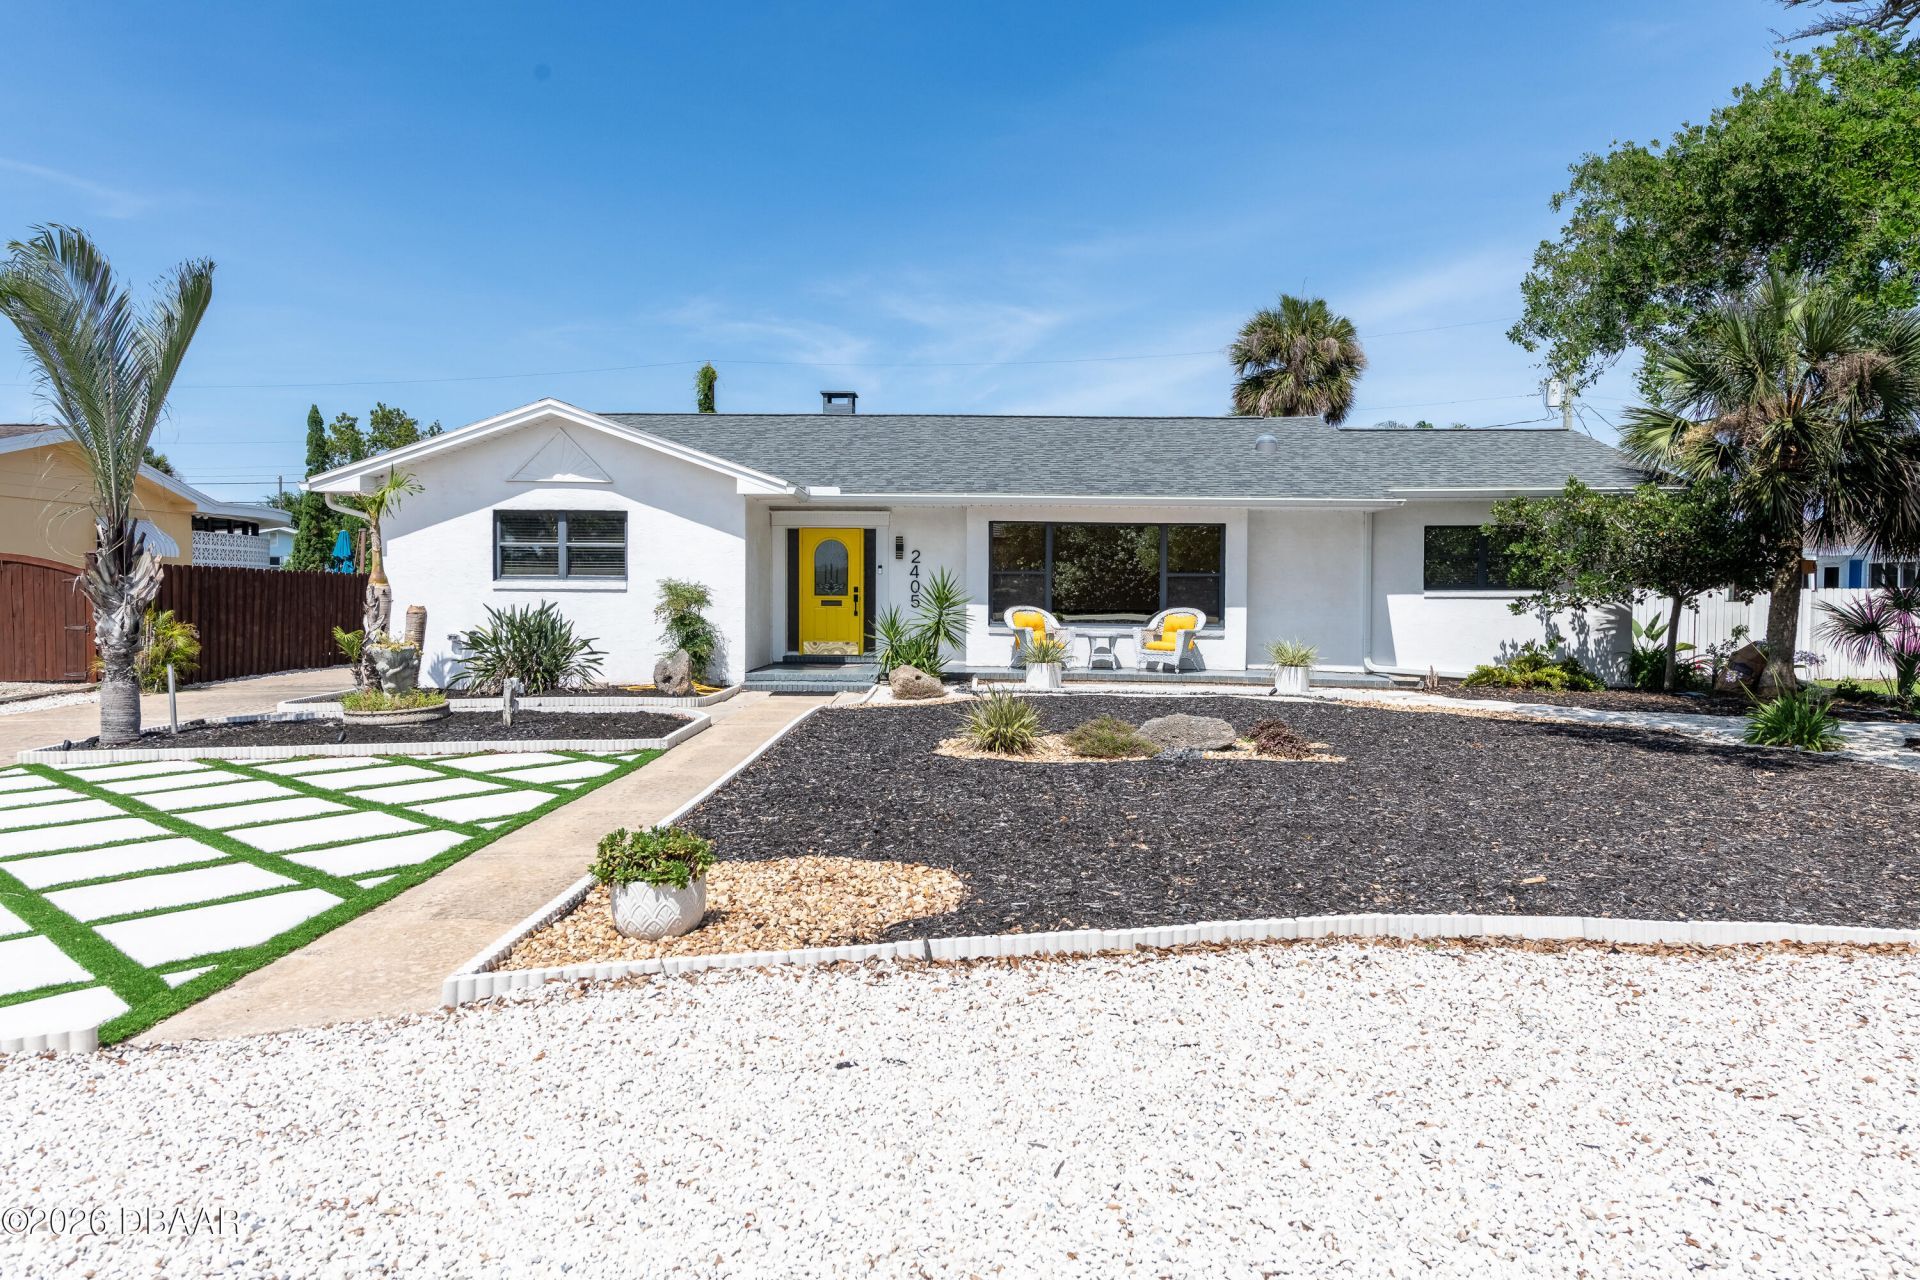
Welcome to this gorgeous custom built home set above the Intracoastal on the sought after elevated John Anderson Dr. Just a short stroll from the beach, this updated mid-century open floor plan home has it all. Eco-friendly yard with wired landscaping lights, marble floors in bathrooms, terrazzo floors in bedrooms, full solar system, huge Florida room with endless possibilities, as well as a new septic and drainage system. A car lovers dream garage with rear entry, private courtyard and marble floors. Unobstructed water views, gorgeous sunsets, a walk to the public dock, lazy days by the big oak trees, and relaxation in your zen-like backyard await you. Coastal living at its finest!
Property Features
Property Type: Residential - Single Family
Cooling: Central Air
Garage: 2 car attached
Heating: Central
Home Style: Ranch
Lot Size: 0.24 Acres
Roof Type: Shingle
Stories: 1.0
Taxes: $7,189
Year Built: 1964
Feature Descriptions
Appliances: Washer, Refrigerator, Microwave, Ice Maker, Electric Range, Electric Oven, Dryer, Dishwasher
Days on Site: 25
Directions: HEAD NORTH FROM GRANADA ON JOHN ANDERSON DRIVE 4 MILES. HOUSE ON RIGHT
Exterior: Concrete
Flooring: Tile
Interior Amenities: Ceiling Fan(s), Eat-in Kitchen, Entrance Foyer, Kitchen Island, Open Floorplan, Primary Bathroom - Shower No Tub, Split Bedrooms, Walk-In Closet(s)
Laundry: In Garage
Listing Terms: Cash, Conventional
Lot Dimensions: 88.0 ft x 120.0 ft
Parcel #: 3228-05-00-0040
Parking: Attached, Circular Driveway, Garage
Patio/Porch: Covered, Porch, Rear Porch
Property Attached Y/N: No
Property Sub-Type: Single Family Residence
Road Frontage: City Street
Sewer: Septic Tank
SQFT Total: 2746
Utilities: Cable Available, Electricity Connected, Water Connected
Water: Public
Room Sizes
Bedroom 1: 15.50 X 17.50 Level - Main
Kitchen: 12.50 X 14.50 Level - Main
Bathroom 2: 13.00 X 14.50 Level - Main
Living Room: 16.00 X 30.50 Level - Main
Florida Room: 15.00 X 24.00 Level - Main
Dining Room: 12.00 X 14.00 Level - Main
Primary Bathroom: 9.00 X 10.00 Level - Main
Listed By / Shown By
Listed By
Agency Name: Aloha Realty of Florida LLC
Shown By
Agency Title: Adams Cameron & Co. REALTORS
Agency Phone: 386-717-3445

Estimate Your Payment
Estimated Payment
$ 3,852.45 per month $3,084.34 Principal & Interest $599.08 Property Tax $169.02 Homeowner's Insurance
2405 John Anderson Drive | MLS# 1227512
This single family home located at 2405 John Anderson Drive, Ormond Beach, FL 32176 is currently listed for sale with an asking price of $579,500. This property was built in 1964 and has 2 bedrooms and 2 full baths with 2060 sq. ft. John Anderson Drive is located in the Oakview Estates subdivision. Search Oakview Estates real estate on www.adamscameron.com today.