
BEDS4
BATHS2 full 1 partial
SQUARE FEET1,968
MLS#O6429671
STATUSActive
PROPERTY TYPEResidential - Single Family
SUBDIVISIONHODGES RESERVE
Property Description
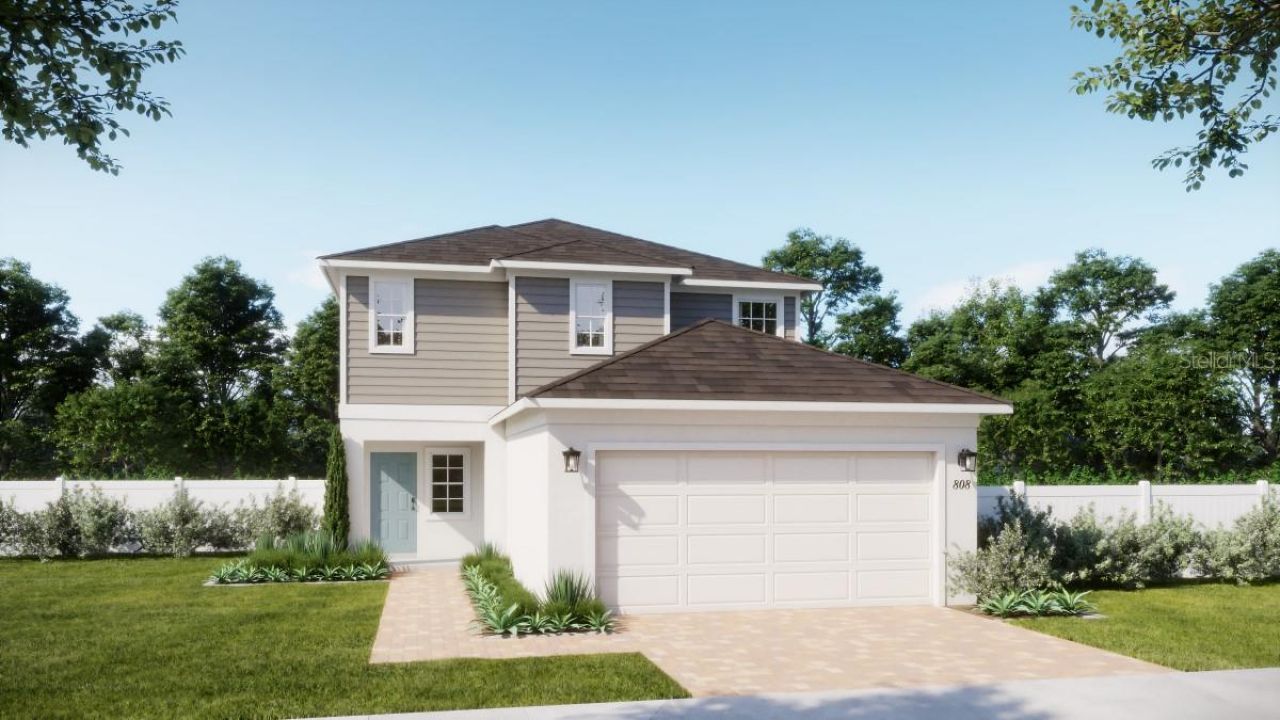
Under Construction. Discover the Marina plan - our newest 2-story home design at The Cottages at Hodges Reserve! This stunning 4-bedroom, 2.5-bath home boasts an open-concept layout perfect for entertaining and everyday living, with a first-floor Flex Space offering a versatile area for a home office or Den. Stylish tile flooring enhances the 1st floor main living areas, while the well-appointed Kitchen boasts beautiful cabinetry, granite countertops, a center island, and stainless steel appliances. The Primary Suite is a true retreat, featuring an en-suite bathroom with a walk-in closet, dual sinks in adult-height vanity, granite countertops, and a walk-in shower. Don't miss your opportunity to own this beautifully crafted plan! Future Hodges Reserve amenities include a sparkling pool, cabana, scenic dock, and winding walking trails. Plus, a beautifully designed playground is already installed and ready for fun! Outdoor enthusiasts will love being close to the Leesburg Chain of Lakes and Venetian Gardens Park, a scenic waterfront destination with walking trails, picnic areas, and peaceful lake views. Close to 2 championship golf courses, and just a short drive from downtown Leesburg.
Property Features
Property Type: Residential - Single Family
Cooling: Central Air
Garage: 2 car attached
Heating: Central, Electric
Home Style: Traditional
Lot Size: 0.11 Acres
Roof Type: Shingle
Stories: 2.0
Taxes: $2,860
Year Built: 2026
Amenities
Kitchen/Family Room Combo
Open Floorplan
Stone Counters
Thermostat
Walk-In Closet(s)
Sidewalk
Sliding Doors
Feature Descriptions
Additional Rooms: Great Room, Inside Utility
Appliances: Dishwasher, Disposal, Microwave, Range, Tankless Water Heater
Association Amenities: Playground, Pool
Builder: Risewell Homes
Community Features: Playground, Pool, Sidewalks, Street Lights
Directions: From Clermont: Take Hwy 27 North, to Right on Dewey Robbins Rd. Hodges Reserve is on the left about 1 mile.From Leesburg: Take Hwy 27 South, to Left on Dewey Robbins Rd. Hodges Reserve is on the left about 1 mile.
Exterior: Block, Cement Siding, Stucco, Frame
Flood Zone Code: X
Flooring: Carpet, Ceramic Tile
Foundation: Slab
Garage Dimensions: 19x20
HOA Fee: 82/ Monthly
HOA Y/N: Yes
Home Warranty Y/N: No
Listing Terms: Cash, Conventional, FHA, USDA Loan, VA Loan
Lot: Sidewalk, Paved
Lot Dimensions: 0.11
Model: Marina
Other Equipment: Irrigation Equipment
Ownership: Fee Simple
Parking: Driveway
Parking Notes: Driveway
Patio/Porch: Covered, Rear Porch
Pets Allowed: Yes
Property Attached Y/N: No
Property Sub-Type: Single Family Residence
Security: Smoke Detector(s)
Sewer: Public Sewer
Showing Instructions: See Remarks, ShowingTime
Special Sale Provisions: None
Utilities: Cable Available, Electricity Connected, Natural Gas Connected, Public, Sewer Connected, Underground Utilities, Water Connected
Water: Public
Water Access Y/N: No
Windows: Double Pane Windows, Insulated Windows
Zoning: RES
Room Sizes
Great Room: 14x16
Kitchen: 13x9
Dinette: 13x9
Primary Bedroom: 13x13
Bedroom 2: 10x10
Bedroom 3: 10x10
Bedroom 4: 10x11
Den: 11x10
Balcony/Porch/Lanai: 10x9
Local Schools
High School: Leesburg High
Middle School: Oak Park Middle
Elementary School: Leesburg Elementary
Listed By / Shown By
Listed By
Agency Name: RISEWELL HOMES FLORIDA LLC
Agency Contact: 888-827-4421
Shown By
Agency Title: Adams Cameron & Co. REALTORS
Agency Phone: 386-717-3445

Estimate Your Payment
Estimated Payment
$ 2,096.54 per month $1,761.67 Principal & Interest $238.33 Property Tax $96.54 Homeowner's Insurance
24043 Mortimer Way | MLS# O6429671
This single family home located at 24043 Mortimer Way , Howey in the Hills, FL 34737 is currently listed for sale with an asking price of $330,990. This property was built in 2026 and has 4 bedrooms and 2 full and 1 partial baths with 1968 sq. ft. Mortimer Way is located in the HODGES RESERVE subdivision. Search HODGES RESERVE real estate on www.adamscameron.com today.