
BEDS3
BATHS2 full
SQUARE FEET1,620
MLS#1231448
STATUSPending
PROPERTY TYPEResidential - Single Family
SUBDIVISIONRaymonde Shores
Property Description
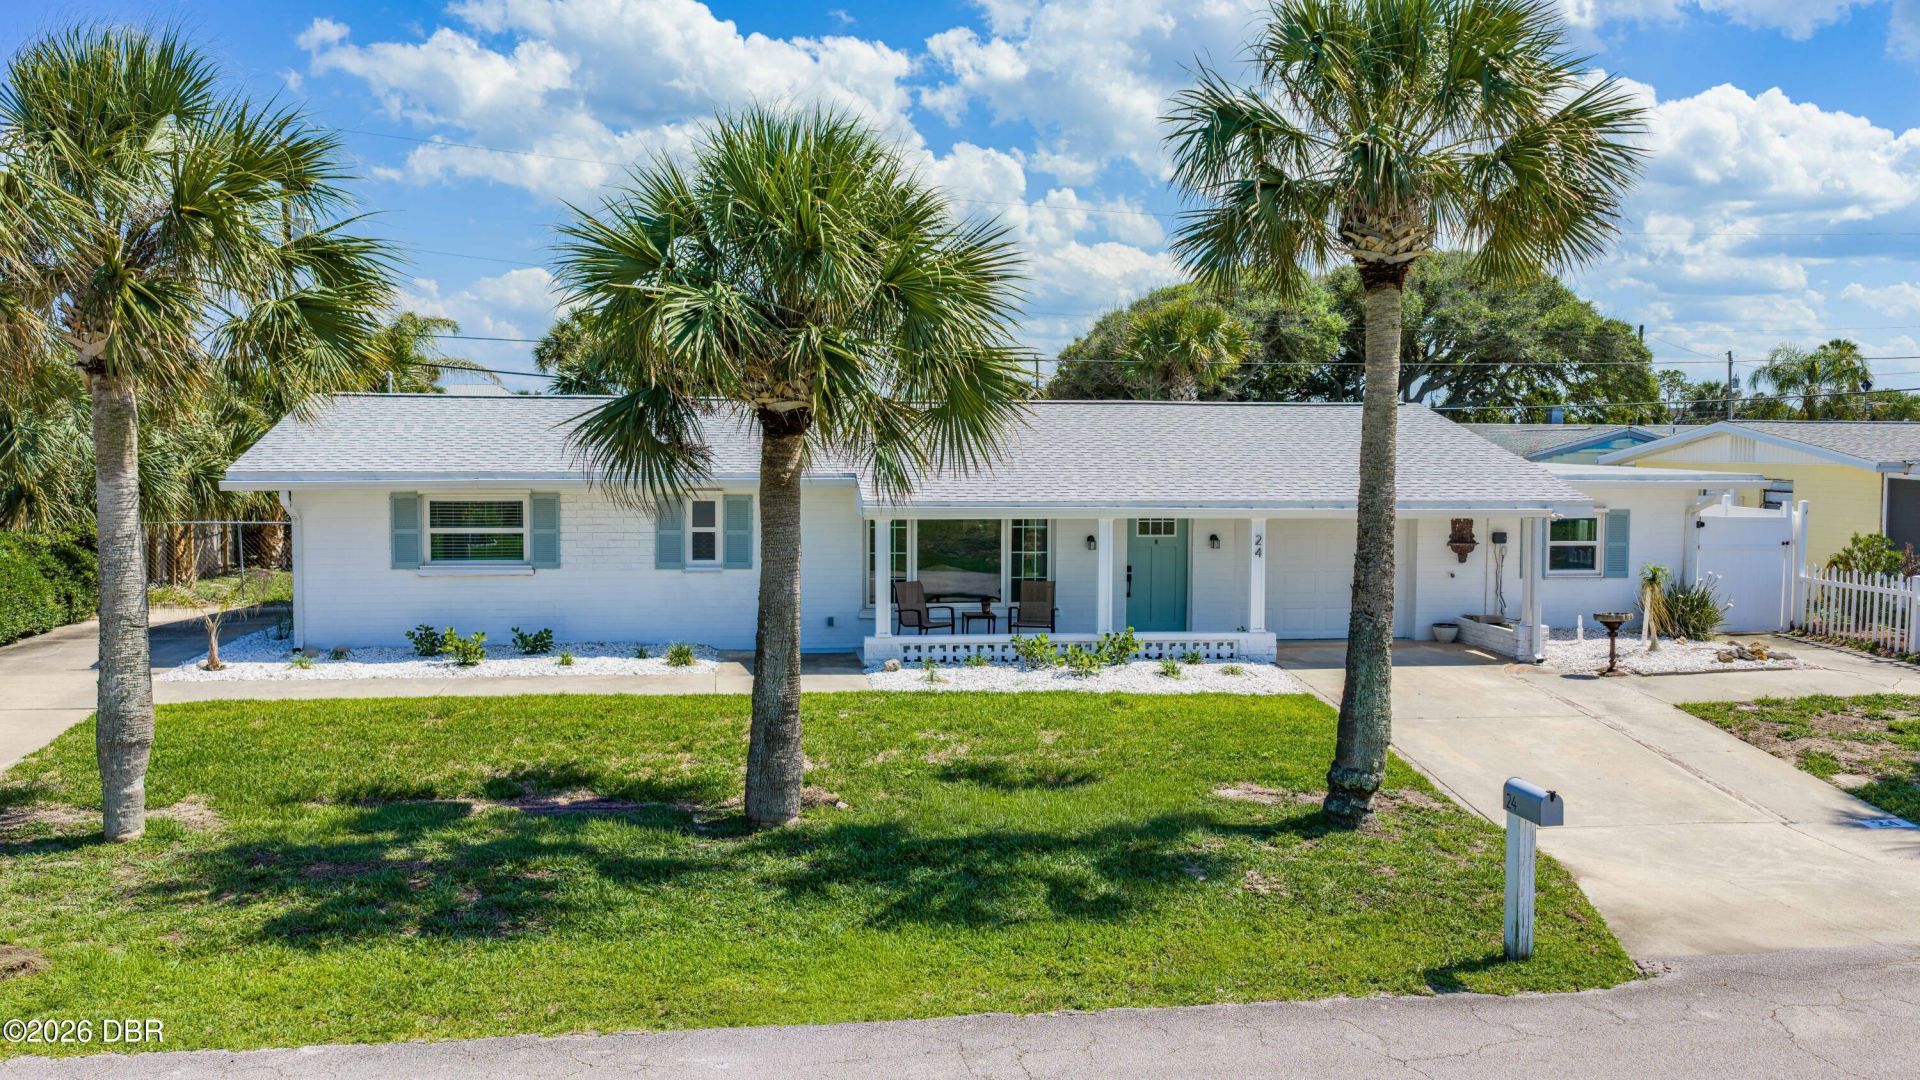
Charming 3/2 beach home in Ormond by the Sea now available! RAYMONDE SHORES has a new private beach crossover AND a new community fishing pier on the river! Life is good!! This sturdy block home sits high and dry and has been well cared for, from the beautifully renovated kitchen to the gorgeously remodeled guest bath. Updates include quartz counters, new flooring, double pane windows, all new stainless steel kitchen appliances, shaker cabinets, subway tile, all new paint, and extra blown in insulation! Roof 2022, updated electrical, storm panels, and irrigation! Fully fenced yard for your fur babies and it also features 2 Driveways. One for use of the 1 car garage and the other for your toys! There's also plenty of room to build a dream pool! The beach is calling!
Property Features
Property Type: Residential - Single Family
Cooling: Central Air, Electric
Fireplaces: 1
Garage: 1 car attached
Heating: Central
Home Style: Stilt
Lot Size: 0.17 Acres
Roof Type: Shingle
Taxes: $5,879
Year Built: 1958
Feature Descriptions
Appliances: Refrigerator, Electric Water Heater, Electric Range, Electric Oven, Dishwasher
Days on Site: 23
Directions: Head north on A1A from Granada Blvd take a left on Briggs
Exterior: Concrete
Fireplace: Wood Burning
Flooring: Tile, Vinyl
Interior Amenities: Breakfast Bar, Ceiling Fan(s), Eat-in Kitchen, Guest Suite, In-Law Floorplan, Kitchen Island, Open Floorplan, Split Bedrooms, Walk-In Closet(s)
Laundry: Electric Dryer Hookup, In Garage, Washer Hookup
Listing Terms: Cash, Conventional
Lot Dimensions: 87.0 ft x 88.0 ft
Parcel #: 3228-04-00-0400
Parking: Additional Parking, Attached, Garage
Patio/Porch: Glass Enclosed, Rear Porch, Screened
Property Attached Y/N: No
Property Sub-Type: Single Family Residence
Road Frontage: City Street
Road Surface: Paved
Sewer: Septic Tank
SQFT Total: 2258
Utilities: Cable Available, Electricity Connected, Water Connected
Water: Public
Room Sizes
Primary Bedroom: 11.00 X 15.00 Level - Main
Kitchen: 9.00 X 10.00 Level - Main
Living Room: 11.00 X 19.00 Level - Main
Florida Room: 18.00 X 19.00
Bedroom 2: 10.00 X 15.00
Bedroom 3: 11.00 X 11.00
Listed By / Shown By
Listed By
Agency Name: Aloha Realty of Florida LLC
Shown By
Agency Title: Adams Cameron & Co. REALTORS
Agency Phone: 386-717-3445

Estimate Your Payment
Estimated Payment
$ 2,856.25 per month $2,243.40 Principal & Interest $489.92 Property Tax $122.94 Homeowner's Insurance
24 Briggs Drive | MLS# 1231448
This single family home located at 24 Briggs Drive, Ormond Beach, FL 32176 is currently listed for sale with an asking price of $421,500. This property was built in 1958 and has 3 bedrooms and 2 full baths with 1620 sq. ft. Briggs Drive is located in the Raymonde Shores subdivision. Search Raymonde Shores real estate on www.adamscameron.com today.