
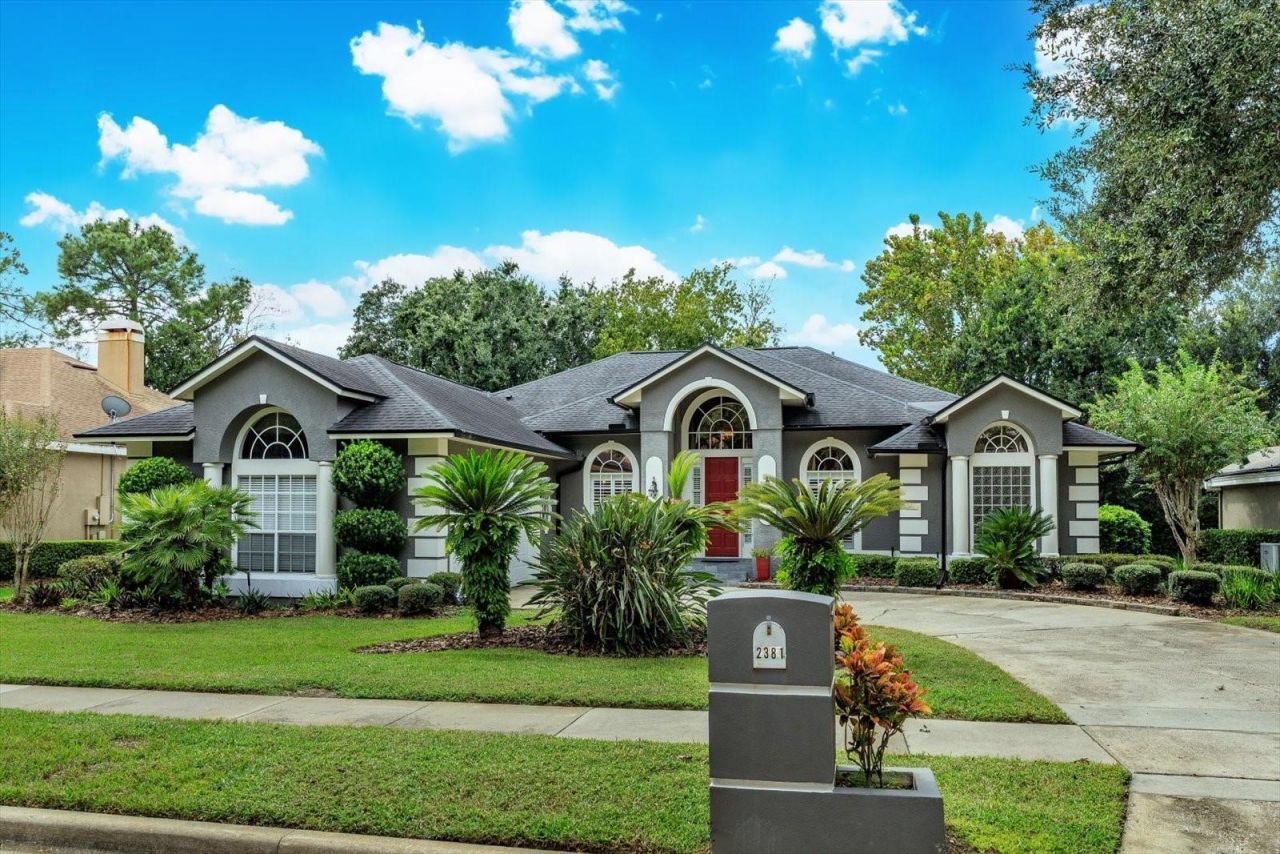
BEDS5
BATHS3 full
SQUARE FEET2,695
MLS#O6347962
STATUSActive
PROPERTY TYPEResidential - Single Family
SUBDIVISIONHUNTINGTON
Property Description
Welcome to the highly desirable Huntington neighborhood in Oviedo. This spacious one-story residence features 4 bedrooms, With an office/5th bedroom flex space with a closet and 3 full baths, A sparkling pool, perfect for Florida living. With soaring high ceilings, an open split-bedroom floor plan, and natural light throughout, the home feels both inviting and functional. A large kitchen and multiple living and dining spaces make entertaining effortless, while the private outdoor retreat with screened pool area provides year-round enjoyment. Home has been freshly painted on the interior. Located in a sought-after community with top-rated schools and convenient access to shopping, dining, and major roadways, this home offers both comfort and lifestyle.
Property Features
Property Type: Residential - Single Family
Cooling: Central Air
Garage: 2 car attached
Heating: Central
Home Style: Traditional
Lot Size: 0.25 Acres
Roof Type: Shingle
Stories: 1.0
Taxes: $3,719
Year Built: 1991
Amenities
Ceiling Fans(s)
Eat-in Kitchen
Primary Bedroom Main Floor
Split Bedroom
Vaulted Ceiling(s)
Walk-In Closet(s)
Window Treatments
French Doors
Lighting
Private Mailbox
Rain Gutters
Sidewalk
Sliding Doors
Sprinkler Metered
Feature Descriptions
Additional Rooms: Attic, Inside Utility
Appliances: Convection Oven, Dishwasher, Disposal, Dryer, Microwave, Refrigerator, Washer
Community Features: Street Lights
Days on Site: 241
Directions: from Winter Park take 408 East. Continue straight to stay on Fl 408 E. take exit 18 for fl 417 n towards sanford. take the FL-417 N. Ramo to sanford/daytona beach. keep left to stay on Fl 417 N. Use the right 2 lanes to take exit 38 for Florida 426
Exterior: Frame
Fireplace: Family Room, Wood Burning
Fireplace Y/N: Yes
Flood Zone Code: X
Flooring: Carpet, Ceramic Tile, Laminate, Tile
Foundation: Slab
HOA Fee: 225/ Annually
HOA Y/N: Yes
Home Warranty Y/N: No
Listing Terms: Cash, Conventional, FHA, VA Loan
Lot Dimensions: 0.25
Ownership: Fee Simple
Pets Allowed: Yes
Pool: In Ground
Property Attached Y/N: No
Property Sub-Type: Single Family Residence
Sewer: Public Sewer
Showing Instructions: Sentri Lock Box, Appointment Only, Call Before Showing, Call Listing Agent, ShowingTime
Special Sale Provisions: None
Swimming Pool: Yes
Utilities: Cable Available, Cable Connected, Electricity Available, Fire Hydrant, Public, Sprinkler Meter, Underground Utilities, Water Available
Water: None
Water Access Y/N: No
Windows: Skylight(s)
Zoning: R-1A
Local Schools
High School: Oviedo High
Middle School: Jackson Heights Middle
Elementary School: Evans Elementary
Listed By / Shown By
Listed By
Agency Name: KELLER WILLIAMS WINTER PARK
Agency Contact: 407-545-6430
Shown By
Agency Title: Adams Cameron & Co. REALTORS
Agency Phone: 386-717-3445

Estimate Your Payment
Estimated Payment
$ 4,267.85 per month $3,752.31 Principal & Interest $309.92 Property Tax $205.63 Homeowner's Insurance
2381 Chantilly Terrace | MLS# O6347962
This single family home located at 2381 Chantilly Terrace, Oviedo, FL 32765 is currently listed for sale with an asking price of $705,000. This property was built in 1991 and has 5 bedrooms and 3 full baths with 2695 sq. ft. Chantilly Terrace is located in the HUNTINGTON subdivision. Search HUNTINGTON real estate on www.adamscameron.com today.