
BEDS2
BATHS2 full
SQUARE FEET1,583
MLS#TB8462697
STATUSActive
PROPERTY TYPEResidential - Condominium
SUBDIVISIONTIMBER PINES
Property Description
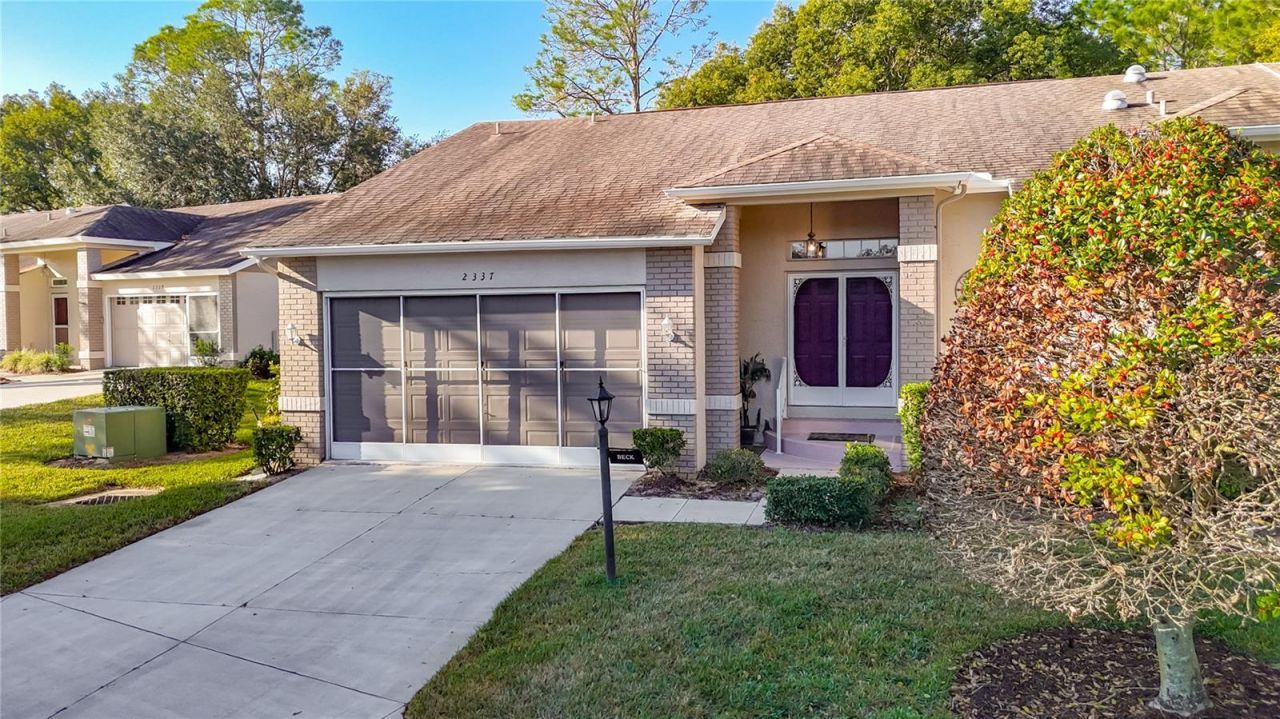
Welcome to your dream home in the highly sought-after, gated 55+ Timber Pines Community! This 2001 End Oakmont Villa is a true gem, offering the perfect blend of comfort and convenience. With only one owner, this property has been lovingly cared for and is ready for you to make it your own. Step inside to discover the spacious open floor plan featuring soaring vaulted ceilings that create an inviting atmosphere filled with natural light. The generous living area seamlessly flows into the dining space, perfect for entertaining. The huge primary suite is a standout feature, providing a serene retreat with ample space for relaxation. Enjoy the privacy of your own en-suite bathroom. The second bedroom is equally inviting, making it ideal for guests or a home office. Safety and peace of mind are paramount, and this villa comes equipped with hurricane shutters, ensuring your home is protected during storm season. The Timber Pines Community is renowned for its vibrant lifestyle, offering a plethora of activities and amenities. Whether you prefer to stay active on the golf course, join a fitness class, or relax by the pool, this community allows you to choose your pace of life. Don't miss out on this incredible opportunity to own a slice of paradise in Timber Pines! Schedule your private showing today and experience the charm and comfort of this lovely villa for yourself!
Property Features
Property Type: Residential - Condominium
Cooling: Central Air
Garage: 2 car attached
Heating: Central, Electric
Home Style: Traditional
Lot Size: 0.11 Acres
Roof Type: Shingle
Stories: 1.0
Taxes: $1,398
Year Built: 1994
Amenities
Ceiling Fans(s)
Eat-in Kitchen
High Ceilings
Open Floorplan
Primary Bedroom Main Floor
Split Bedroom
Vaulted Ceiling(s)
Walk-In Closet(s)
Window Treatments
French Doors
Hurricane Shutters
Rain Gutters
Feature Descriptions
Additional Rooms: Family Room, Florida Room, Formal Dining Room Separate
Appliances: Dishwasher, Dryer, Range, Refrigerator, Washer
Association Amenities: Clubhouse, Fitness Center, Gated, Golf Course, Pickleball Court(s), Pool, Recreation Facilities, Shuffleboard Court, Spa/Hot Tub, Storage
Community Features: Buyer Approval Required, Clubhouse, Deed Restrictions, Dog Park, Fitness Center, Gated Community - Guard, Golf Carts OK, Golf, Pool, Restaurant, Sidewalks, Tennis Court(s), Street Lights
Days on Site: 137
Directions: From Spring Hill Blvd and Deltona Blvd, North on Deltona Blvd. Deltona Blvd to Abeline Rd. West or Left on Abeline Rd to Grand Club Dr. Left or South on Grand Club Dr to Terrace View Ln. Left on Terrace View Ln to Hidden Trail Dr. Left on Hidden Trail Dr
Exterior: Stone, Stucco
Flood Zone Code: X
Flooring: Carpet, Ceramic Tile
Foundation: Block, Slab
Garage Dimensions: 21X20
HOA Fee: 332/ Monthly
HOA Y/N: Yes
Home Warranty Y/N: No
Hot Tub: Yes
Listing Terms: Cash, Conventional, FHA, VA Loan
Lot: Cleared, Corner Lot, Landscaped, Paved
Lot Dimensions: 0.11
Number of Pets: 3
Ownership: Fee Simple
Parking: Oversized, Workshop in Garage
Parking Notes: Oversized, Workshop in Garage
Patio/Porch: Enclosed, Patio, Rear Porch
Pets Allowed: Cats OK, Dogs OK, Number Limit
Pets Restrictions: Buyer to verify all information and restrictions with HOA
Property Attached Y/N: Yes
Property Sub-Type: Villa
Security: Gated Community
Senior Community: Yes
Sewer: Public Sewer
Showing Instructions: Supra Lock Box, ShowingTime
Special Sale Provisions: None
Utilities: Cable Available, Electricity Connected, Sewer Connected, Water Connected
Vegetation: Mature Landscaping, Trees/Landscaped
Water: Public
Water Access Y/N: No
Windows: Blinds, Shutters, Window Treatments
Zoning: PDP
Room Sizes
Living Room: 12x21
Kitchen: 9x15
Dining Room: 9x15
Primary Bedroom: 15x18
Bedroom 2: 12x18
Florida Room: 12x21
Local Schools
High School: Weeki Wachee High School
Middle School: Fox Chapel Middle School
Elementary School: Deltona Elementary
Listed By / Shown By
Listed By
Agency Name: CHARLES RUTENBERG REALTY INC
Agency Contact: 866-580-6402
Shown By
Agency Title: Adams Cameron & Co. REALTORS
Agency Phone: 386-717-3445

Estimate Your Payment
Estimated Payment
$ 1,508.79 per month $1,319.96 Principal & Interest $116.50 Property Tax $72.33 Homeowner's Insurance
2337 Hidden Trail Drive | MLS# TB8462697
This condo located at 2337 Hidden Trail Drive, Spring Hill, FL 34606 is currently listed for sale with an asking price of $248,000. This property was built in 1994 and has 2 bedrooms and 2 full baths with 1583 sq. ft. Hidden Trail Drive is located in the TIMBER PINES subdivision. Search TIMBER PINES real estate on www.adamscameron.com today.