
BEDS4
BATHS3 full
SQUARE FEET3,104
MLS#401853
STATUSActive
PROPERTY TYPEResidential - Single Family
SUBDIVISIONGolden Eagle
Property Description
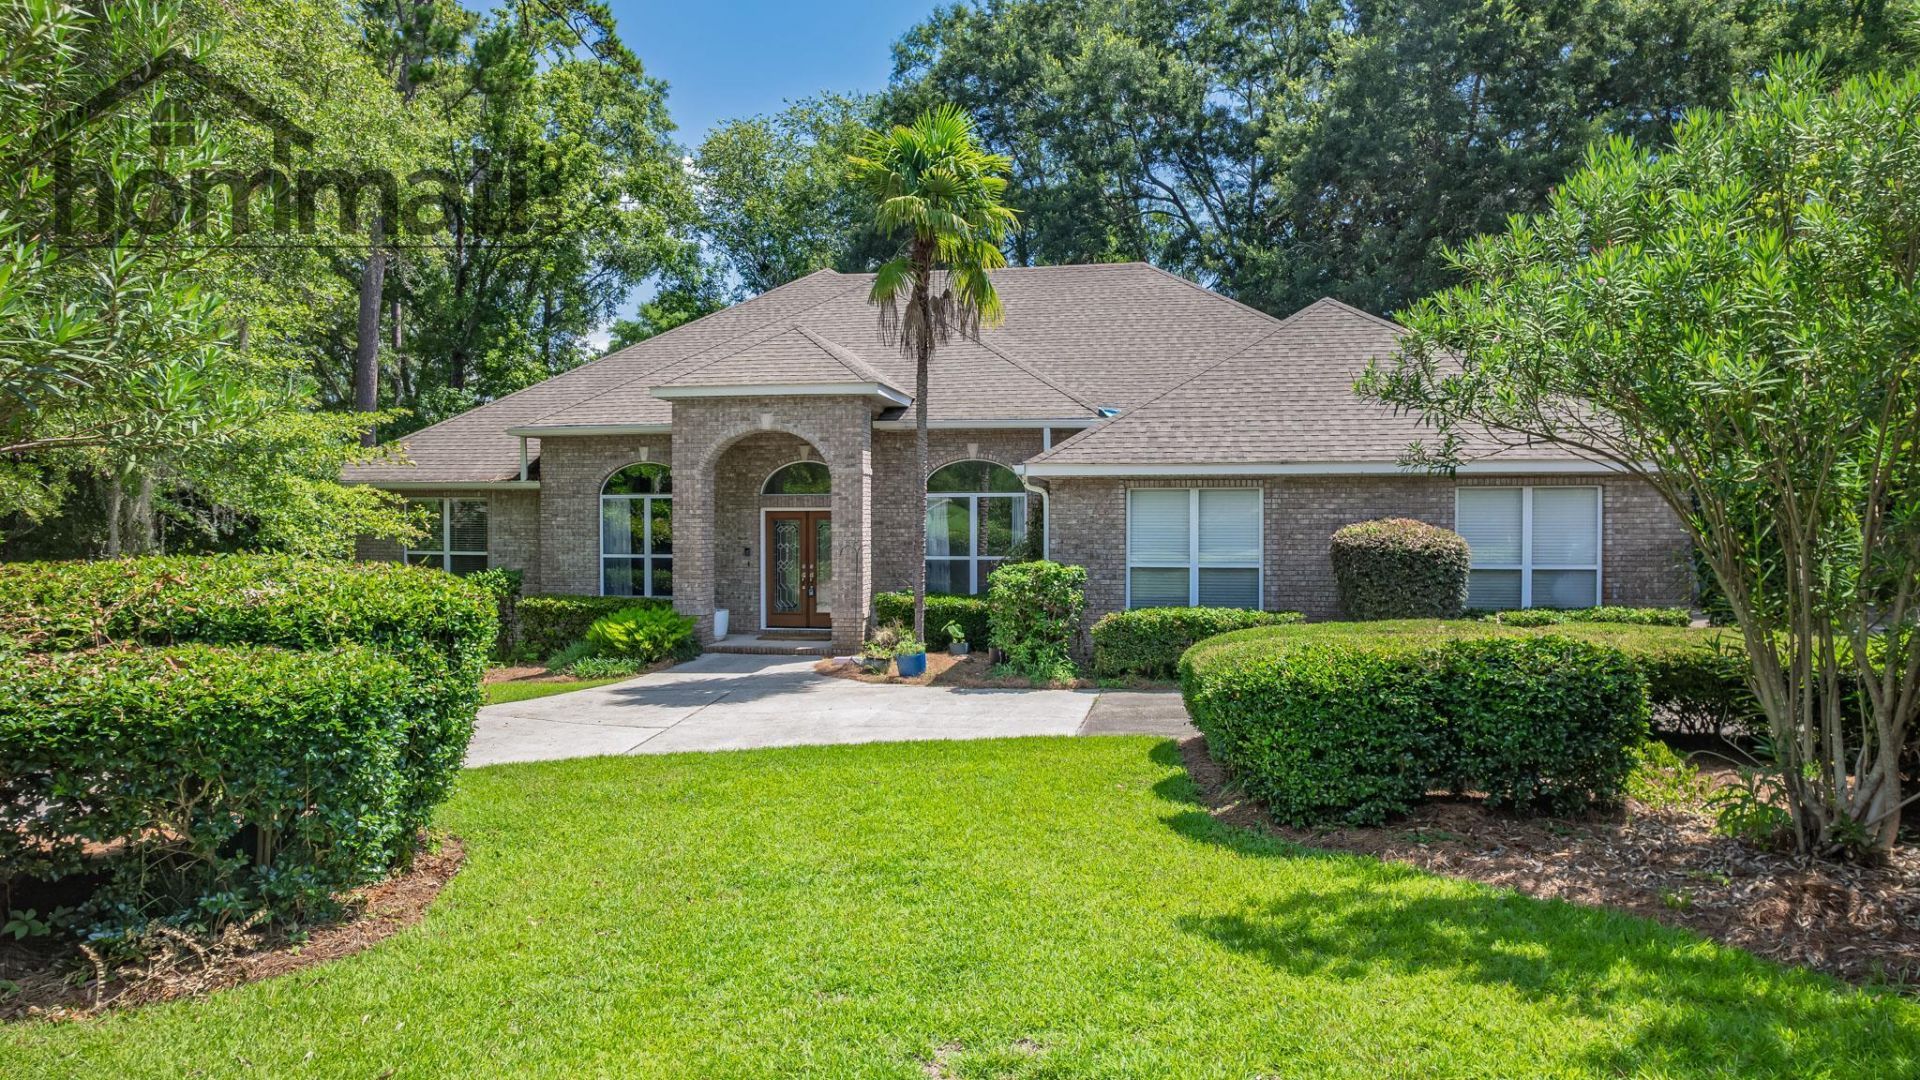
NEW ROOF with acceptable offer! Custom All-Brick Pool Home in Golden Eagle! Nestled on a beautifully landscaped, private lot, this spacious 4-bedroom, 3-bath residence offers the perfect blend of comfort, elegance, and functionality. Designed for both entertaining and everyday living, the thoughtfully crafted floor plan features open family and breakfast dining room, soaring volume ceilings, abundant natural light enhanced by sun tubes, durable tile flooring, and an expansive open great room. A dedicated office with pocket doors lead into one of the bedrooms from the formal living room. Could double up as an in-law living suite or leave as a dedicated office. The oversized family/game room seamlessly flows to the fully screened lap pool, creating an ideal indoor-outdoor living space for year-round enjoyment. From the backyard, enjoy a peaceful partial view of the lake through the trees, adding to the home's tranquil setting. Additional highlights include a dramatic circular driveway, an oversized 3-car garage, privacy fence and the timeless appeal of custom all-brick construction. Located in the highly desirable Golden Eagle community, this home offers space, privacy, and an exceptional country club lifestyle.
Property Features
Property Type: Residential - Single Family
Cooling: Central Air, Ceiling Fan(s)
Fenced: Yes
Garage: 3
Heating: Central, Electric, Fireplace(s), Heat Pump
Home Style: One Story, Traditional
Lot Size: 0.63 Acres
Stories: 1.0
Year Built: 2000
Amenities
Wet Bar
Tray Ceiling(s)
High Ceilings
Jetted Tub
Stall Shower
Vaulted Ceiling(s)
Entrance Foyer
Pantry
Split Bedrooms
Walk-In Closet(s)
Fully Fenced
Sprinkler/Irrigation
Feature Descriptions
Appliances: Cooktop, Dishwasher, Disposal, Microwave, Oven, Refrigerator, Stove
Community Features: Curbs, Gated, Gutter(s), Street Lights
Days on Site: 14
Directions: TEKESTA DRIVE, L ON DEERLAKE, R ON COBB
Exterior: Brick
Fencimg: Fenced, Privacy
Fireplace: Gas
Flooring: Carpet, Tile
HOA Fee: 945
Home Warranty Y/N: No
Lease Considered Y/N: No
Listing Terms: Conventional, VA Loan
Lot Dimensions: 95x222x201x179
Parking: Three Car Garage, Three or more Spaces
Parking Notes: Three Car Garage, Three or more Spaces
Patio/Porch: Covered, Patio, Porch, Screened
Pool: In Ground
Property Attached Y/N: No
Property Sub-Type: Detached
Security: Gated Community
Sewer: Public Sewer
Special View Info: Lake
Swimming Pool: Yes
Room Sizes
Other: 10 X 9
Primary Bedroom: 18 X 15
Living Room: 12 X 11
Kitchen: 14 X 11
Family Room: 16 X 10
Dining Room: 12 X 11
Bedroom 4: 15 X 12
Bedroom 3: 15 X 10
Bedroom 2: 15 X 11
Local Schools
High School: CHILES
Middle School: DEERLAKE
Elementary School: KILLEARN LAKES
Listed By / Shown By
Listed By
Agency Name: Ekk Realty Group
Shown By
Agency Title: Adams Cameron & Co. REALTORS
Agency Phone: 386-717-3445

Estimate Your Payment
Estimated Payment
$ 4,070.21 per month $3,858.75 Principal & Interest $0.00 Property Tax (data not provided by mls) $211.46 Homeowner's Insurance
2316 Cobb Drive | MLS# 401853
This single family home located at 2316 Cobb Drive, Tallahassee, FL 32312 is currently listed for sale with an asking price of $725,000. This property was built in 2000 and has 4 bedrooms and 3 full baths with 3104 sq. ft. Cobb Drive is located in the Golden Eagle subdivision. Search Golden Eagle real estate on www.adamscameron.com today.