
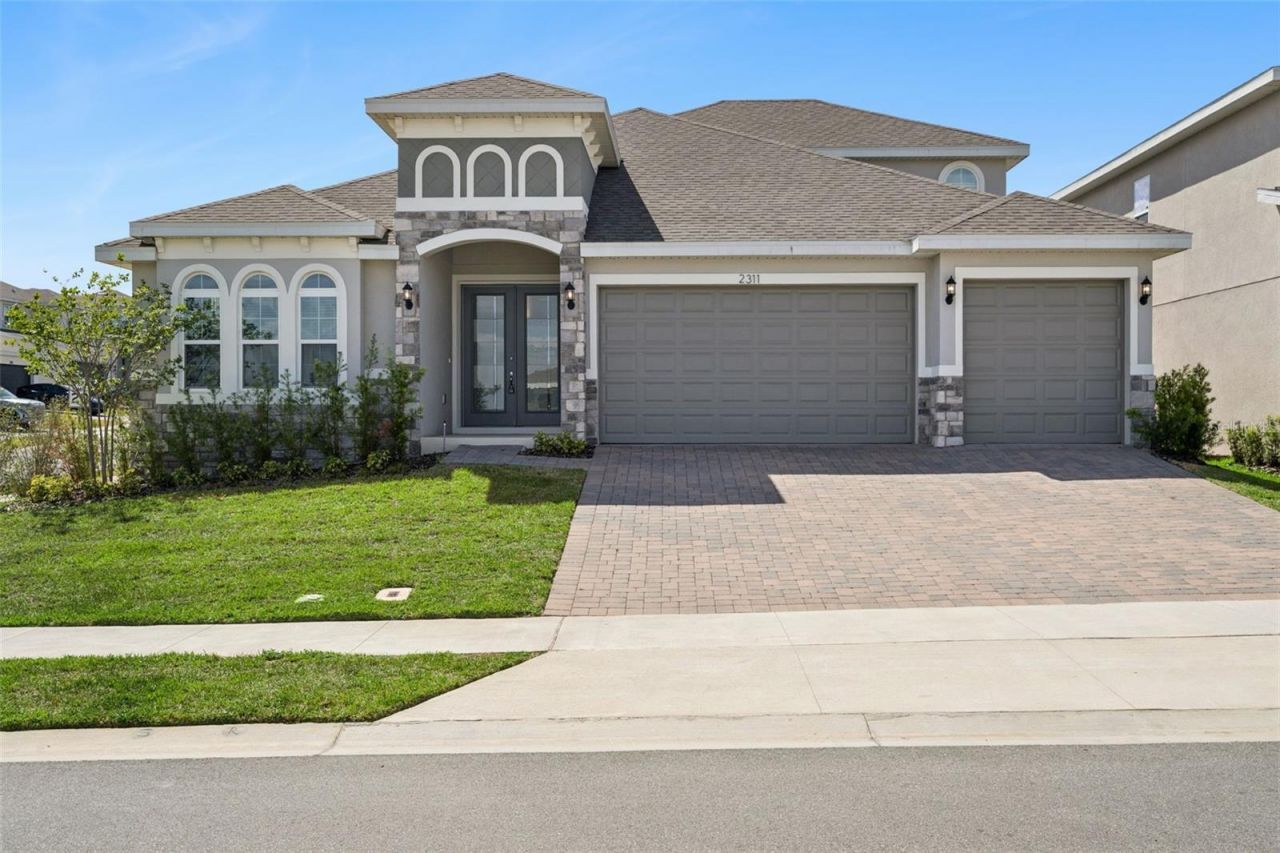
BEDS4
BATHS4 full
SQUARE FEET2,945
MLS#O6395888
STATUSPending
PROPERTY TYPERental - Single Family
SUBDIVISIONHILLS OF MINNEOLA
Property Description
For Rent - Brand New Home in Hills of Minneola | Avalon Bonus ModelBe the very first to live in this stunning brand-new, never-occupied home located in the highly desirable Hills of Minneola community.Nestled within a beautifully planned neighborhood surrounded by over 15 acres of landscaped green spaces, this residence offers the perfect blend of modern comfort and natural tranquility. Ideally situated near the new Turnpike interchange, you'll enjoy quick and easy access to Orlando, shopping, dining, and entertainment.Property Highlights: Brand new construction - never lived in Modern open-concept design Bright interiors with abundant natural light Thoughtfully designed layout for comfortable livingCommunity Amenities: Resort-style pool Clubhouse Playgrounds & parks Scenic green spaces throughout Brand New K-8 School Within Walking Distance Basketball Court Pickleball Court Gym Dog ParkPrime Location: Only 10 minutes from Montverde Academy (private school) Easy access to Florida's Turnpike Close to top-rated schools, shopping, dining, and medical facilitiesEnjoy the peace of a nature-inspired community while staying connected to everything Central Florida has to offer.Move-in ready and waiting for you-schedule your private showing today!
Property Features
Property Type: Rental - Single Family
Cooling: Central Air
Garage: 2 car attached
Heating: Electric
Lot Size: 0.21 Acres
Year Built: 2026
Amenities
Eat-in Kitchen
Kitchen/Family Room Combo
Living Room/Dining Room Combo
Open Floorplan
Primary Bedroom Main Floor
Split Bedroom
Thermostat
Walk-In Closet(s)
Sidewalk
Sliding Doors
Sprinkler Metered
Feature Descriptions
Additional Rooms: Bonus Room
Appliances: Built-In Oven, Convection Oven, Cooktop, Dishwasher, Disposal, Electric Water Heater, Ice Maker, Microwave
Association Amenities: Clubhouse, Fence Restrictions, Park, Playground, Pool
Builder: DREAM FINDERS HOMES
Community Features: Fitness Center, Park, Playground, Pool, Sidewalks
Days on Site: 52
Directions: From FL-429 S take exit 13 toward Schofield Rd. Continue on Schofield Rd. and take Avalon Rd and Old YMCA RdtoWingspread Loop.
Flooring: Carpet, Tile
Garage Dimensions: 20X20
HOA Y/N: Yes
Home Warranty Y/N: No
Lease Terms: Twelve Months
Lot: Sidewalk, Paved
Lot Dimensions: 0.21
Model: AVALON BONUS
Patio/Porch: Enclosed, Front Porch, Rear Porch, Screened
Pets Allowed: Yes
Property Attached Y/N: No
Property Sub-Type: Single Family Residence
Security: Smoke Detector(s)
Sewer: Public Sewer
Showing Instructions: Appointment Only, Lockbox, ShowingTime
Utilities: Electricity Available, Fiber Optics, Sprinkler Recycled, Underground Utilities
Water: Public
Water Access Y/N: No
Room Sizes
Living Room: 19x20
Dining Room: 11x8
Kitchen: 9x12
Primary Bedroom: 15x16
Bedroom 2: 13x11
Bedroom 3: 13x11
Bedroom 4: 10x11
Bonus Room: 16x17
Dinette: 11x9
Balcony/Porch/Lanai: 16x14
Local Schools
High School: Lake Minneola High
Middle School: East Ridge Middle
Elementary School: Grassy Lake Elementary
Listed By / Shown By
Listed By
Agency Name: CHARLES RUTENBERG REALTY ORLANDO
Agency Contact: 407-622-2122
Shown By
Agency Title: Adams Cameron & Co. REALTORS
Agency Phone: 386-717-3445

2311 Juniper Berry Drive | MLS# O6395888
This property located at 2311 Juniper Berry Drive, Minneola, FL 34715 is currently listed for rent with an asking price of $4,500 / Monthly. Search Minneola real estate on www.adamscameron.com today.