
BEDS2
BATHS2 full
SQUARE FEET1,843
MLS#1231713
STATUSActive
PROPERTY TYPERental - Condominium
SUBDIVISIONMarina Grande On The Halifax
Property Description
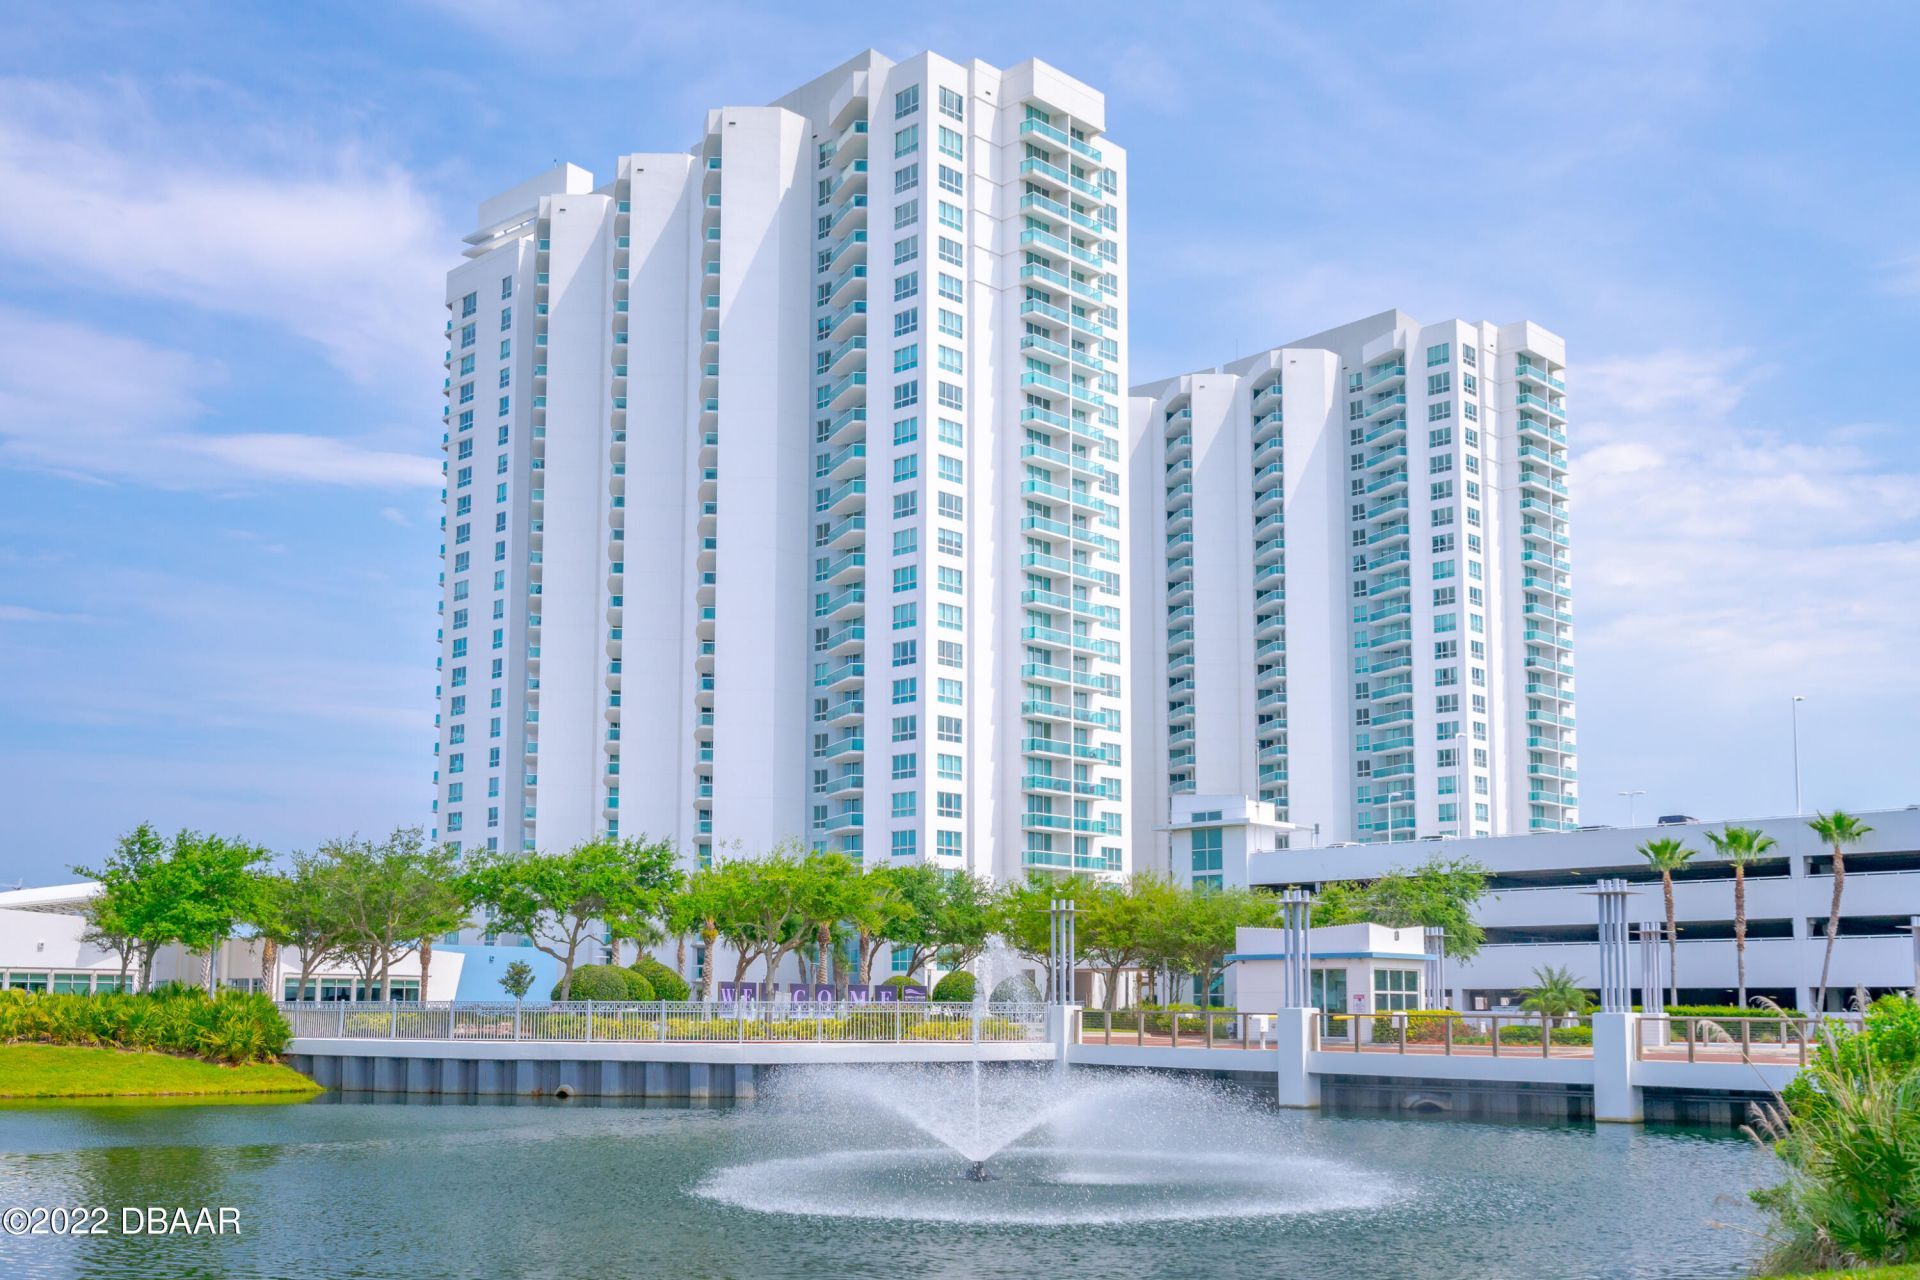
Two bedroom, Two bath unfurnished condo with a den. Granite countertops and breakfast bar, stainless steel appliances, Italian cabinetry, large pantry, stacked washer/dryer in unit, large walk in closets, double sinks in the master bath, jetted tub and separate enclosed shower. Views of the Halifax River from your private balcony with dual access points. Gorgeous resort style, 24-hour guard gated community with over 10,000 SF of amenities. LIVE GRANDE with a movie theatre, party room, fitness center, yoga/Pilates/dance studio, billiards room, game room, library, Wi-Fi throughout, 7 days concierge and two pools.
Property Features
Property Type: Rental - Condominium
Cooling: Central Air, Other
Fuel Type: Electric
Garage: 1
Heating: Central, Electric
Home Style: Other
Stories: 1.0
Year Built: 2007
Feature Descriptions
Appliances: Washer/Dryer Stacked, Washer, Refrigerator, Microwave, Ice Maker, Electric Range, Electric Cooktop, Dryer, Disposal, Dishwasher
Association/Condo Fee: 1106.23/Monthly
Association Amenities: Cable TV, Clubhouse, Elevator(s), Fitness Center, Gated, Maintenance Grounds, Management - Full Time, Management - On Site, Pool, Sauna, Security, Service Elevator(s), Spa/Hot Tub, Storage, Trash
Days on Site: 2
Directions: Intl Speedway Blvd east to Beach St. Left on Beach St to Riverside. Pass over Mason Ave and the MG will be on the right.
Exterior Amenities: Balcony
HOA Y/N: Yes
Interior Amenities: Ceiling Fan(s), Primary Bathroom -Tub with Separate Shower, Split Bedrooms, Walk-In Closet(s)
Laundry: In Unit
Lease Terms: 12 Months
Parcel #: 5337-48-01-1503
Parking: Additional Parking, Assigned, Detached
Property Attached Y/N: No
Property Sub-Type: Condominium
Road Frontage: City Street
Road Surface: Paved
Security Features: 24 Hour Security, Security Gate, Other
Sewer: Public Sewer
Spa Features: Bath, Community, In Ground
Tenant Pays: Electricity, Insurance, Parking Fee
Utilities: Cable Connected, Water Connected
Water: Public
Waterfront: River Front
Room Sizes
Primary Bedroom: 13.00 X 19.00 Level - Main
Bedroom 2: 13.00 X 18.00 Level - Main
Den: 13.00 X 14.60 Level - Main
Listed By / Shown By
Listed By
Agency Name: Urbanista Realty Inc
Shown By
Agency Title: Adams Cameron & Co. REALTORS
Agency Phone: 386-717-3445

231 Riverside Drive, Unit 1503-1 | MLS# 1231713
This property located at 231 Riverside Drive, Unit 1503-1, Holly Hill, FL 32117 is currently listed for rent with an asking price of $2,800 / Monthly. Search Holly Hill real estate on www.adamscameron.com today.