
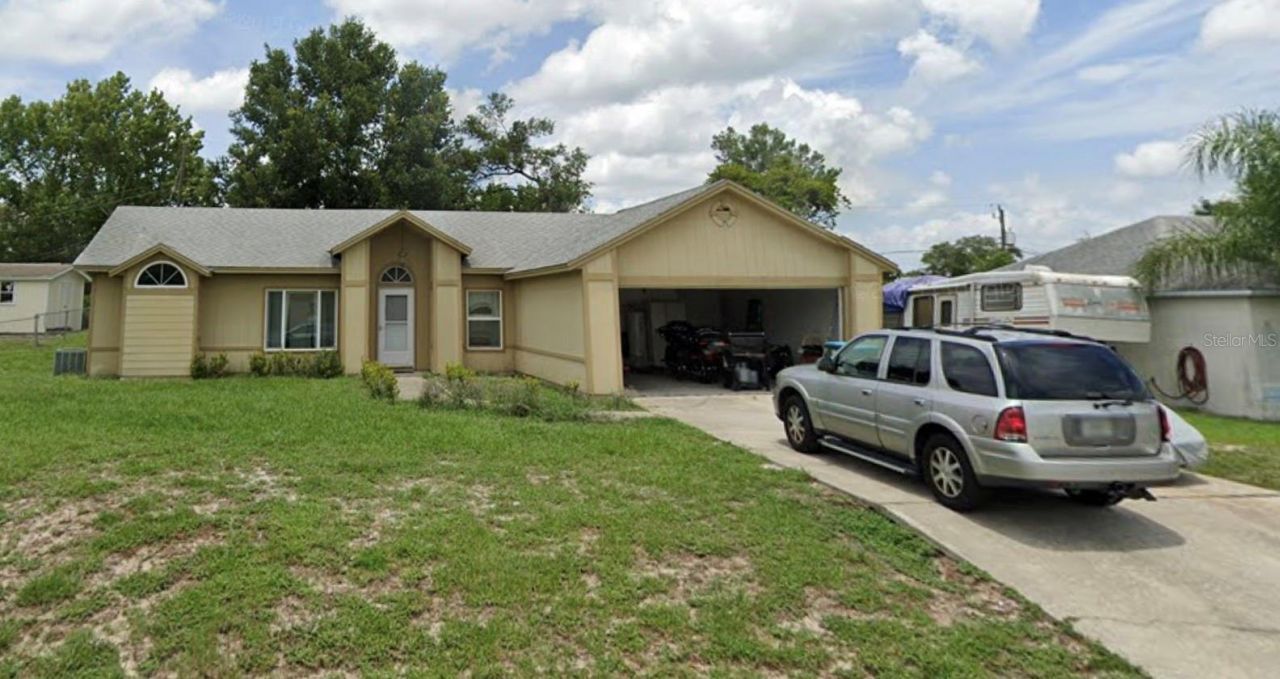
BEDS3
BATHS2 full
SQUARE FEET1,546
MLS#O6425648
STATUSActive
PROPERTY TYPEResidential - Single Family
SUBDIVISIONDELTONA LAKES
Property Description
3/2 with a split floorplan priced under $300,000 to sell! NO HOA! Energy efficient windows & sliding glass doors added in 2021 to keep your energy costs low! HVAC and low-maintenance, waterproof exterior siding both installed in 2021!
Property Features
Property Type: Residential - Single Family
Cooling: Central Air
Garage: 2 car attached
Heating: Central, Electric
Lot Size: 0.25 Acres
Roof Type: Shingle
Stories: 1.0
Taxes: $5,567
Year Built: 1990
Amenities
Split Bedroom
Walk-In Closet(s)
Other
Feature Descriptions
Appliances: Dishwasher, Range, Refrigerator
Directions: From Elkcam Blvd, turn R on Fort Smith Blvd, L on India Blvd, R on Lovington Dr, R onto Belen Dr, Home is on your right.
Exterior: Vinyl Siding, Frame
Flood Zone Code: X
Flooring: Ceramic Tile
Foundation: Slab
Garage Dimensions: 20x20
Home Warranty Y/N: No
Listing Terms: Cash, Conventional
Lot: Paved
Lot Dimensions: 0.25
Other Structures: Shed(s)
Ownership: Fee Simple
Pets Allowed: Yes
Property Attached Y/N: No
Property Sub-Type: Single Family Residence
Sewer: Septic Tank
Showing Instructions: Sentri Lock Box, ShowingTime
Special Sale Provisions: None
Utilities: Cable Available, Electricity Connected, Public
Water: Public
Water Access Y/N: No
Zoning: R-1
Room Sizes
Great Room: 14x12
Kitchen: 10x12
Primary Bedroom: 14x13
Local Schools
High School: Pine Ridge High School
Middle School: Heritage Middle
Elementary School: Osteen Elem
Listed By / Shown By
Listed By
Agency Name: METROPOLIS R.E. SOLUTIONS, LLC
Agency Contact: 407-282-1600
Shown By
Agency Title: Adams Cameron & Co. REALTORS
Agency Phone: 386-717-3445

Estimate Your Payment
Estimated Payment
$ 2,092.00 per month $1,543.50 Principal & Interest $463.92 Property Tax $84.58 Homeowner's Insurance
2302 Belen Drive | MLS# O6425648
This single family home located at 2302 Belen Drive, Deltona, FL 32738 is currently listed for sale with an asking price of $290,000. This property was built in 1990 and has 3 bedrooms and 2 full baths with 1546 sq. ft. Belen Drive is located in the DELTONA LAKES subdivision. Search DELTONA LAKES real estate on www.adamscameron.com today.