
BEDS4
BATHS3 full
SQUARE FEET2,433
MLS#TB8488778
STATUSActive
PROPERTY TYPEResidential - Single Family
SUBDIVISIONBROOKSIDE
Property Description
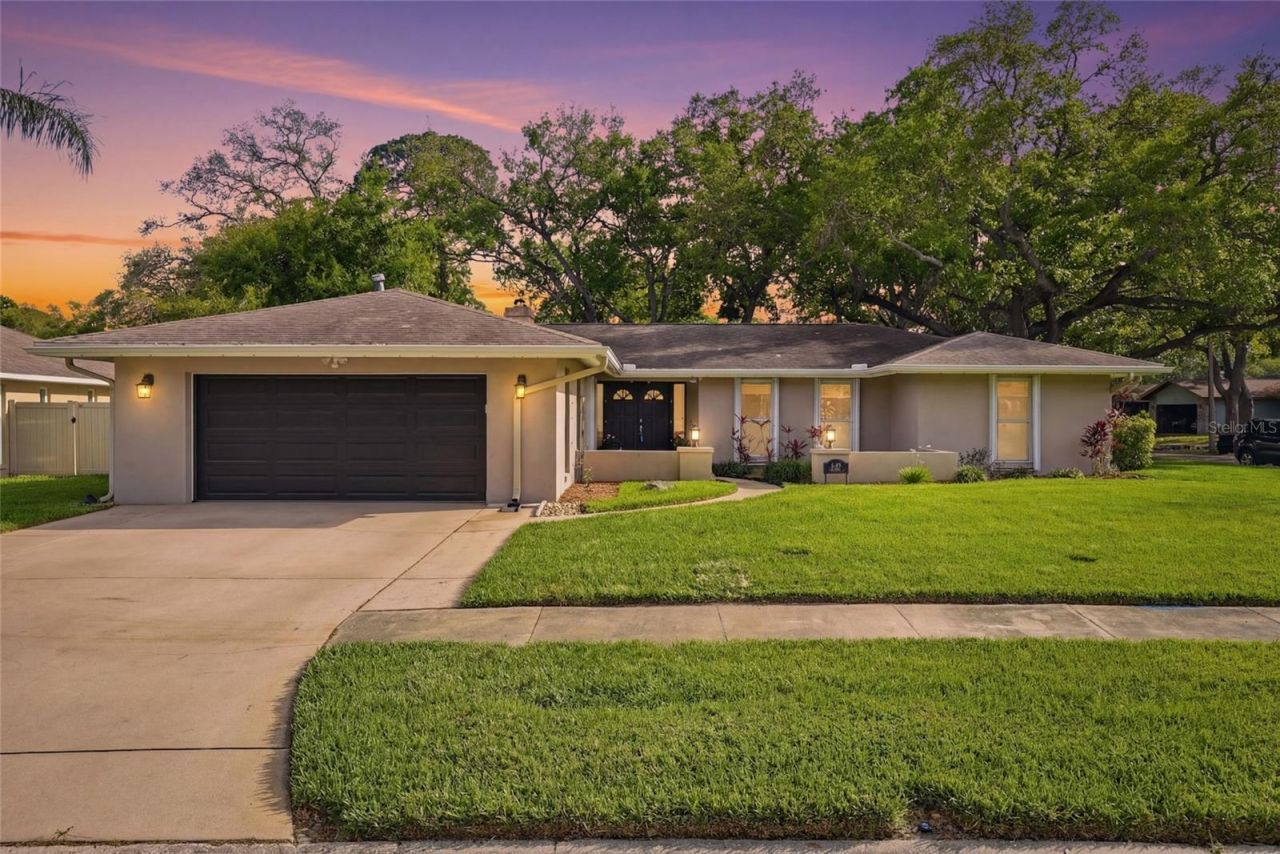
One or more photo(s) has been virtually staged. Welcome to 2207 Willowbrook Dr in the highly desirable Brookside neighborhood of Clearwater! This beautifully maintained 4-bedroom, 3-bath pool home offers over 2,400 sq ft of living space with a flexible layout perfect for multi-generational living, entertaining, or working from home. Step inside to an open and bright floorplan featuring two spacious living areas, a cozy wood-burning fireplace, and large windows overlooking the sparkling screened-in pool and private backyard oasis. The split-bedroom design provides privacy, while the separate in-law suite with its own bathroom and pool access creates endless possibilities for guests, extended family, or a home office.This home has been professionally virtually staged to help showcase the incredible potential and functionality of the spacious layout while giving buyers inspiration on how to make the space their own. Major update: the seller will be installing a brand-new roof prior to closing, providing added peace of mind for the next owner. Situated on a beautifully landscaped corner lot, this home also features a spacious kitchen with abundant cabinetry and counter space, porcelain tile flooring, a newer vinyl fence, underground drainage, and fantastic curb appeal. Located in the heart of Pinellas County, you're just minutes from award-winning Gulf beaches, shopping, dining, parks, boating, golf, and everything Florida living has to offer. Seller is open to contributing toward buyer closing costs, prepaids, or mortgage rate buydown with an acceptable offer. Schedule your private showing today!
Property Features
Property Type: Residential - Single Family
Cooling: Central Air
Fenced: Yes
Garage: 2 car attached
Heating: Central
Home Style: Ranch
Lot Size: 0.25 Acres
Roof Type: Shingle
Stories: 1.0
Taxes: $6,674
Year Built: 1974
Amenities
Ceiling Fans(s)
Eat-in Kitchen
Split Bedroom
Walk-In Closet(s)
Window Treatments
Lighting
Outdoor Shower
Private Yard
Feature Descriptions
Appliances: Cooktop, Dishwasher, Disposal, Range, Refrigerator
Community Features: Street Lights
Days on Site: 109
Directions: EASTBAY DR TO NORTH ON BELCHER RD TO EAST ON WILLOWBROOK. HOME ON THE RIGHT-HAND SIDE
Exterior: Block, Stucco
Fencing: Vinyl
Fireplace: Wood Burning
Fireplace Y/N: Yes
Flood Zone Code: X
Flooring: Tile
Foundation: Slab
HOA Fee: 65/ Annually
HOA Y/N: Yes
Home Warranty Y/N: No
Listing Terms: Cash, Conventional, VA Loan
Lot: Corner Lot, Landscaped, Level, Near Public Transit, Oversized Lot, Sidewalk
Lot Dimensions: 0.25
Other Equipment: Private Yard
Ownership: Fee Simple
Parking: Driveway
Parking Notes: Driveway
Patio/Porch: Enclosed, Patio
Pets Allowed: Yes
Pool: Gunite, In Ground, Pool Sweep, Screen Enclosure
Property Attached Y/N: No
Property Sub-Type: Single Family Residence
Sewer: Public Sewer
Showing Instructions: Call Listing Agent, Lock Box Electronic
Special Sale Provisions: None
Swimming Pool: Yes
Utilities: BB/HS Internet Available, Electricity Available, Natural Gas Available, Underground Utilities
Vegetation: Mature Landscaping, Trees/Landscaped
Water: Public
Water Access Y/N: No
Zoning: RES
Room Sizes
Living Room: 20x20
Kitchen: 12x14
Primary Bedroom: 15x17
Listed By / Shown By
Listed By
Agency Name: CENTURY 21 RE CHAMPIONS
Agency Contact: 727-398-2774
Shown By
Agency Title: Adams Cameron & Co. REALTORS
Agency Phone: 386-717-3445

Estimate Your Payment
Estimated Payment
$ 4,317.60 per month $3,566.02 Principal & Interest $556.17 Property Tax $195.42 Homeowner's Insurance
2207 Willowbrook Dr | MLS# TB8488778
This single family home located at 2207 Willowbrook Dr, Clearwater, FL 33764 is currently listed for sale with an asking price of $670,000. This property was built in 1974 and has 4 bedrooms and 3 full baths with 2433 sq. ft. Willowbrook Dr is located in the BROOKSIDE subdivision. Search BROOKSIDE real estate on www.adamscameron.com today.