
BEDS3
BATHS3 full
SQUARE FEET1,280
MLS#400106
STATUSActive
PROPERTY TYPEResidential - Townhouse
SUBDIVISIONTimbers The
Property Description
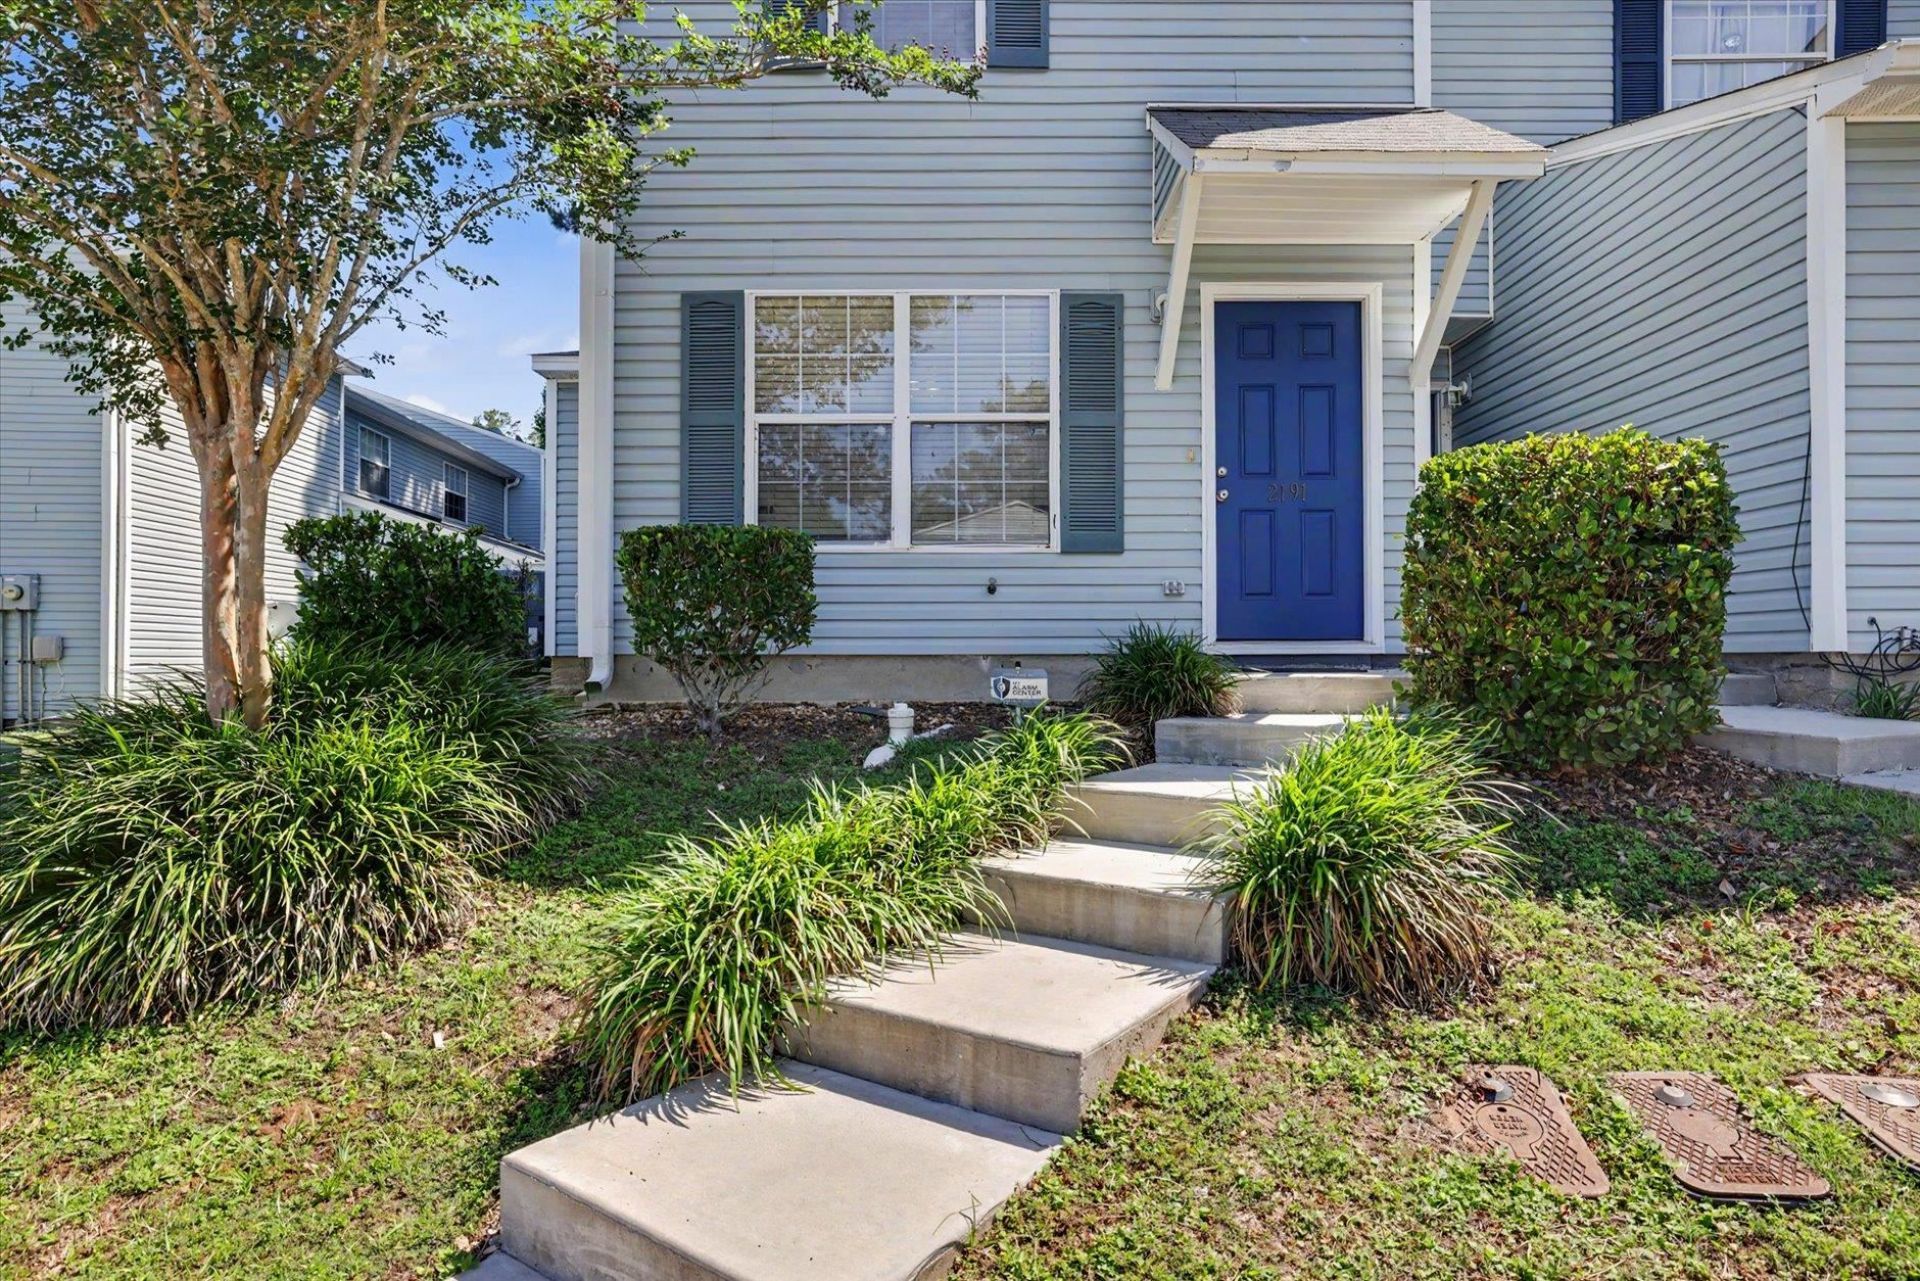
BRAND NEW ROOF and improved price! Beautifully maintained and move-in ready 3-bedroom, 3-bath townhouse The Timbers community! Recent updates include new interior paint, freshly painted kitchen cabinets, new kitchen appliances, new carpet in the upstairs, granite tile countertops, and a recently replaced water heater (5/2026). HVAC has also recently been serviced. Residents enjoy outstanding community amenities including 3 swimming pools, a tennis court, and a volleyball court. Monthly HOA fee covers ground maintenance, trash service, pest control, and upkeep of all community amenities for low-maintenance living. Conveniently located just 10 minutes from Florida State University.
Property Features
Property Type: Residential - Townhouse
Cooling: Central Air, Electric
Heating: Central, Electric
Home Style: Contemporary/Modern, Two Story
Lot Size: 0.04 Acres
Taxes: $3,005
Year Built: 1993
Amenities
Primary Downstairs
Feature Descriptions
Appliances: Dryer, Dishwasher, Disposal, Ice Maker, Microwave, Oven, Range, Refrigerator, Washer
Community Features: Curbs, Gutter(s), Pool, Street Lights
Days on Site: 87
Directions: W Tennessee to R on White Dr., R on San Luis Dr., R on Timberwood Cir S., Leftmost End unit on L
Exterior: Vinyl Siding
Flooring: Carpet, Tile
HOA Fee: 2100
Home Warranty Y/N: No
Lease Considered Y/N: No
Listing Terms: Cash, Conventional, FHA
Parking: Parking Space(s)
Parking Notes: Parking Space(s)
Patio/Porch: Patio
Pool: In Ground, Community
Property Attached Y/N: No
Property Sub-Type: Townhouse
Sewer: Public Sewer
Special View Info: None
Swimming Pool: Yes
Room Sizes
Primary Bedroom: 13 X 12
Living Room: 20 X 15
Kitchen: 10 X 8
Dining Room: 12 X 7
Bedroom 3: 13 X 12
Bedroom 2: 13 X 12
Local Schools
High School: GODBY
Middle School: GRIFFIN
Elementary School: RILEY
Listed By / Shown By
Listed By
Agency Name: Signature Realty Professionals
Shown By
Agency Title: Adams Cameron & Co. REALTORS
Agency Phone: 386-717-3445

Estimate Your Payment
Estimated Payment
$ 1,289.02 per month $984.65 Principal & Interest $250.42 Property Tax $53.96 Homeowner's Insurance
2191 S Timberwood Circle | MLS# 400106
This townhouse located at 2191 S Timberwood Circle, Tallahassee, FL 32304 is currently listed for sale with an asking price of $185,000. This property was built in 1993 and has 3 bedrooms and 3 full baths with 1280 sq. ft. S Timberwood Circle is located in the Timbers The subdivision. Search Timbers The real estate on www.adamscameron.com today.