
BEDS3
BATHS3 full
SQUARE FEET1,268
MLS#399733
STATUSActive
PROPERTY TYPEResidential - Townhouse
SUBDIVISIONThe Timbers
Property Description
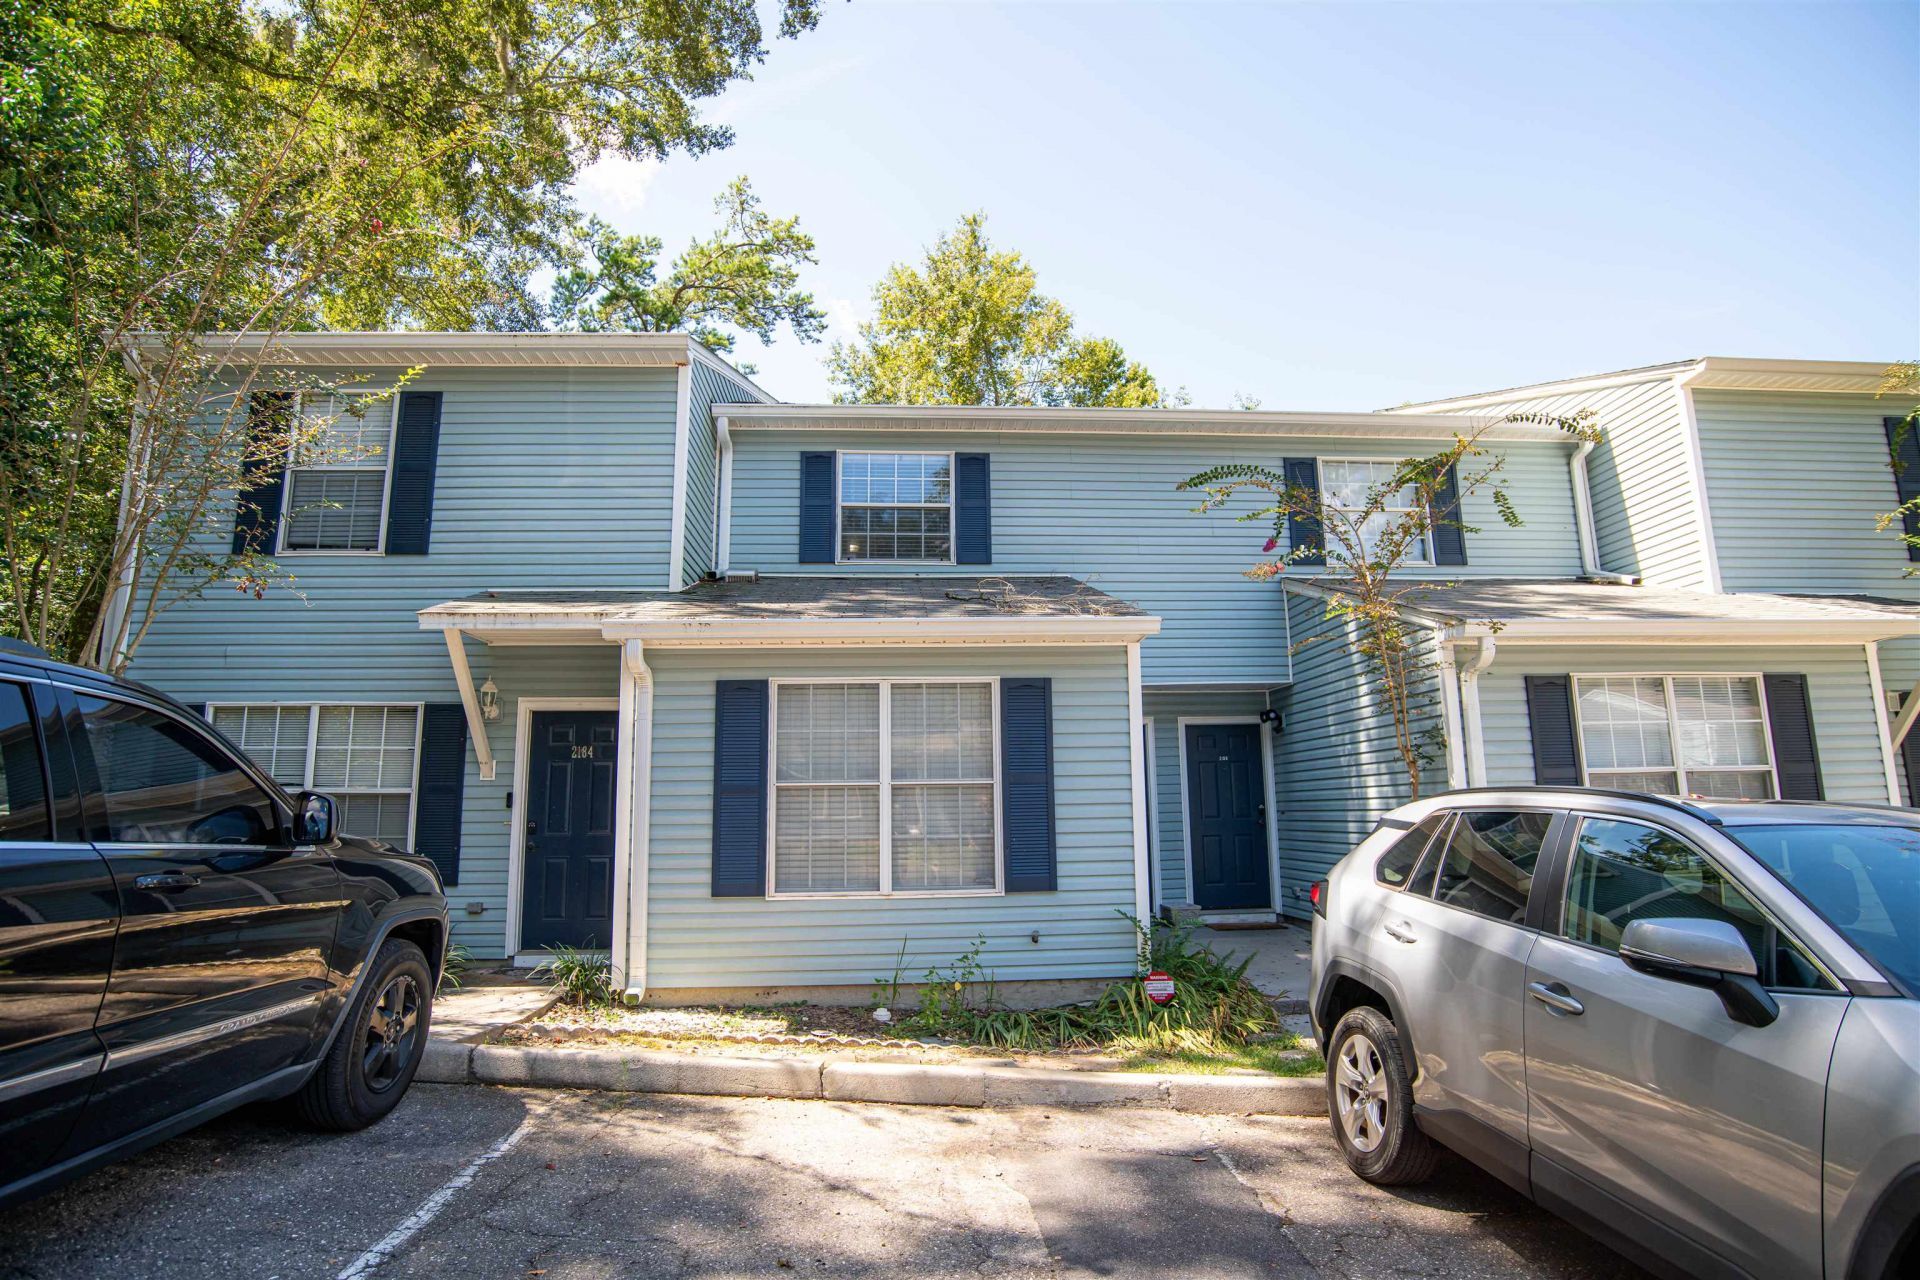
WOW! 3bed/3bath townhouse in The Timbers! Ceramic tile floors in bathrooms, kitchen and living area. Updated kitchen with granite countertops, refinished and repainted cabinets, stainless steel appliances with glass top oven. Great community close to FSU, TCC, downtown, shopping, etc. Community has 3 pools, sand volleyball court, tennis court and is on a bus line. Foundation-related issues are present, but owners can occupy while repairs are being completed. Repair quotes and additional information are available in the associated docs. Home is on the rental market but will come off if a buyer is found first.
Property Features
Property Type: Residential - Townhouse
Cooling: Central Air, Ceiling Fan(s), Electric
Heating: Central, Electric
Home Style: Two Story, Traditional
Lot Size: 0.01 Acres
Stories: 2.0
Year Built: 1993
Amenities
Tray Ceiling(s)
Vaulted Ceiling(s)
Window Treatments
Primary Downstairs
Pantry
Upper Level Primary
Feature Descriptions
Appliances: Dryer, Dishwasher, Microwave, Oven, Range, Refrigerator, Washer
Community Features: Pool
Days on Site: 65
Directions: East on Tennessee Street, right on White Drive, right on San Luis, right on Timberwood Cir N.
Flooring: Carpet, Tile
HOA Fee: 2040
Home Warranty Y/N: No
Lease Considered Y/N: No
Listing Terms: Cash, Conventional, FHA, Rehab Financing, VA Loan
Parking: Parking Space(s)
Parking Notes: Parking Space(s)
Patio/Porch: Covered, Patio, Porch
Pool: Concrete, In Ground, Community
Property Attached Y/N: No
Property Sub-Type: Townhouse
Sewer: Public Sewer
Special View Info: None
Swimming Pool: Yes
Room Sizes
Primary Bedroom: 12 X 10
Living Room: 15 X 12
Kitchen: 9 X 7
Family Room: 0 X 0
Dining Room: 11 X 9
Bedroom 3: 11 X 10
Bedroom 2: 12 X 10
Local Schools
High School: GODBY
Middle School: GRIFFIN
Elementary School: RILEY
Listed By / Shown By
Listed By
Agency Name: Keller Williams Town & Country
Shown By
Agency Title: Adams Cameron & Co. REALTORS
Agency Phone: 386-717-3445

Estimate Your Payment
Estimated Payment
$ 925.76 per month $877.67 Principal & Interest $0.00 Property Tax (data not provided by mls) $48.10 Homeowner's Insurance
2186 N Timberwood Circle | MLS# 399733
This townhouse located at 2186 N Timberwood Circle, Tallahassee, FL 32304 is currently listed for sale with an asking price of $164,900. This property was built in 1993 and has 3 bedrooms and 3 full baths with 1268 sq. ft. N Timberwood Circle is located in the The Timbers subdivision. Search The Timbers real estate on www.adamscameron.com today.