
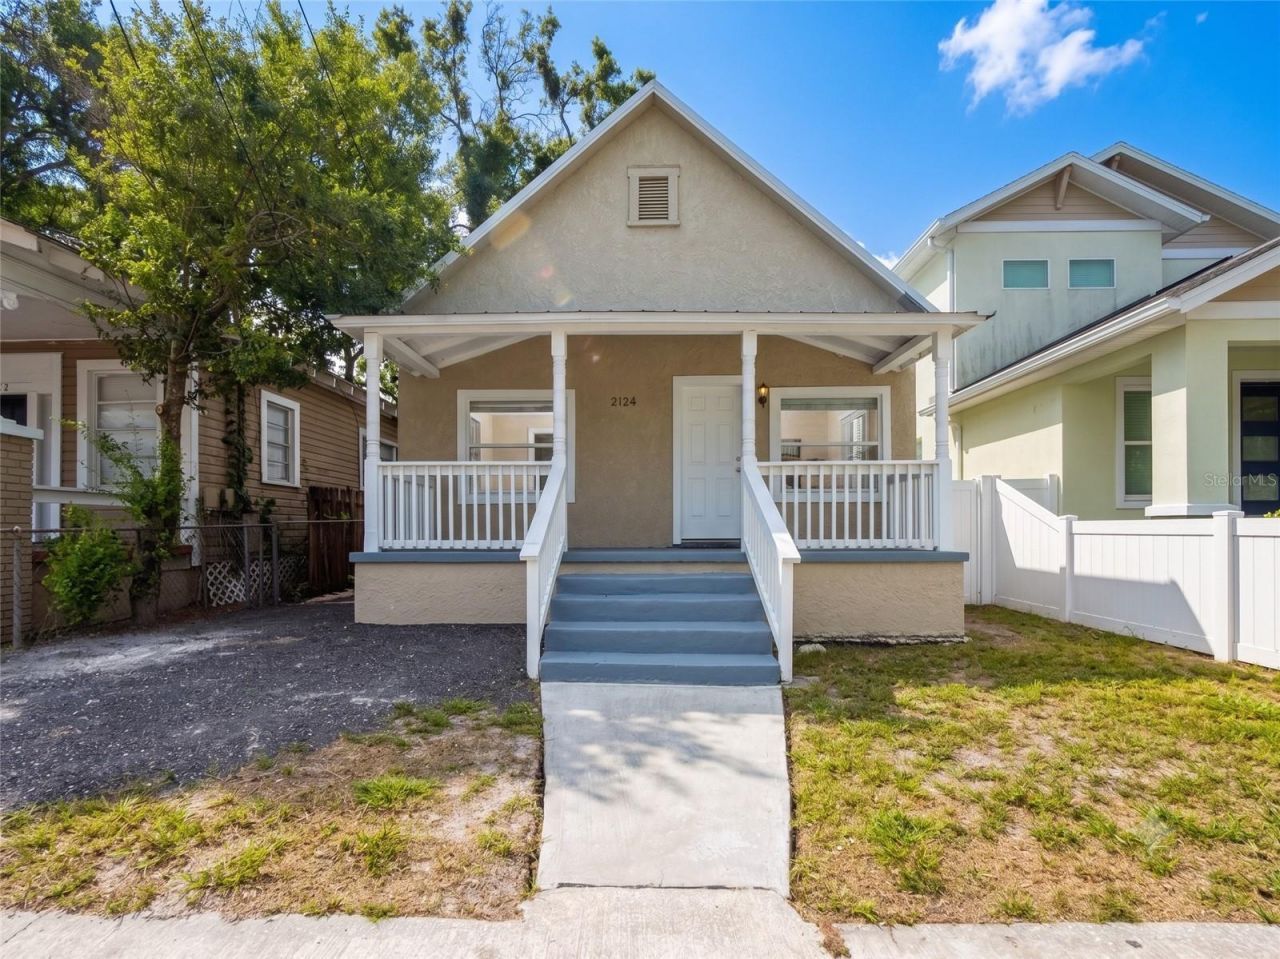
BEDS2
BATHS2 full
SQUARE FEET972
MLS#O6424091
STATUSActive
PROPERTY TYPERental - Single Family
SUBDIVISIONMAC FARLANES REV MAP OF
Property Description
Modern West Tampa Rental Home. This pristine 2 Bed / 2 Bath single-family home offers 972 square feet of fully updated living space tailored for a premium lifestyle. Step inside to an open-concept layout defined by radiant hardwood floors and clean, contemporary finishes. The gourmet kitchen serves as the centerpiece, showcasing top-tier stainless steel appliances and beautiful granite countertops. Key amenities include premium white shaker cabinetry, elegant hardwood flooring, stylish contemporary bathrooms, a classic covered front porch, and a large fenced backyard. Applications are being accepted now. Schedule your tour today before it's gone!
Property Features
Property Type: Rental - Single Family
Cooling: Central Air
Heating: Central
Lot Size: 71.00 Acres
Year Built: 1949
Amenities
Other
Feature Descriptions
Appliances: Built-In Oven, Dryer, Microwave, Washer
Directions: Turn left onto West Chestnut Street and continue for approximately half a mile. As you approach the 2100 block, look for 2124 West Chestnut Street, Unit #1, which will be on your left. If you pass North MacDill Avenue, you have gone slightly too far. The
Flood Zone Code: 0
Home Warranty Y/N: No
Lease Terms: Twelve Months
Lot: City Limits, Near Public Transit, Sidewalk, Paved
Lot Dimensions: 71
Patio/Porch: Covered, Deck, Patio, Porch
Pets Allowed: No
Property Attached Y/N: No
Property Sub-Type: Single Family Residence
Showing Instructions: Lock Box Coded, See Remarks, ShowingTime
Utilities: Electricity Connected
Water: Public
Water Access Y/N: No
Room Sizes
Bedroom 2: 11x11
Kitchen: 12x13
Living Room: 14x14
Primary Bedroom: 12x12
Local Schools
High School: Blake-HB
Middle School: Stewart-HB
Elementary School: Tampa Bay Boluevard-HB
Listed By / Shown By
Listed By
Agency Name: THE LISTING REAL ESTATE MANAGEMENT
Agency Contact: 407-792-5900
Shown By
Agency Title: Adams Cameron & Co. REALTORS
Agency Phone: 386-717-3445

2124 W Chestnut Street | MLS# O6424091
This property located at 2124 W Chestnut Street , Tampa, FL 33607 is currently listed for rent with an asking price of $2,600 / Monthly. Search Tampa real estate on www.adamscameron.com today.