
BEDS2
BATHS1 full
SQUARE FEET1,232
MLS#1220199
STATUSActive
PROPERTY TYPEResidential - Single Family
SUBDIVISIONNot on the List
Property Description
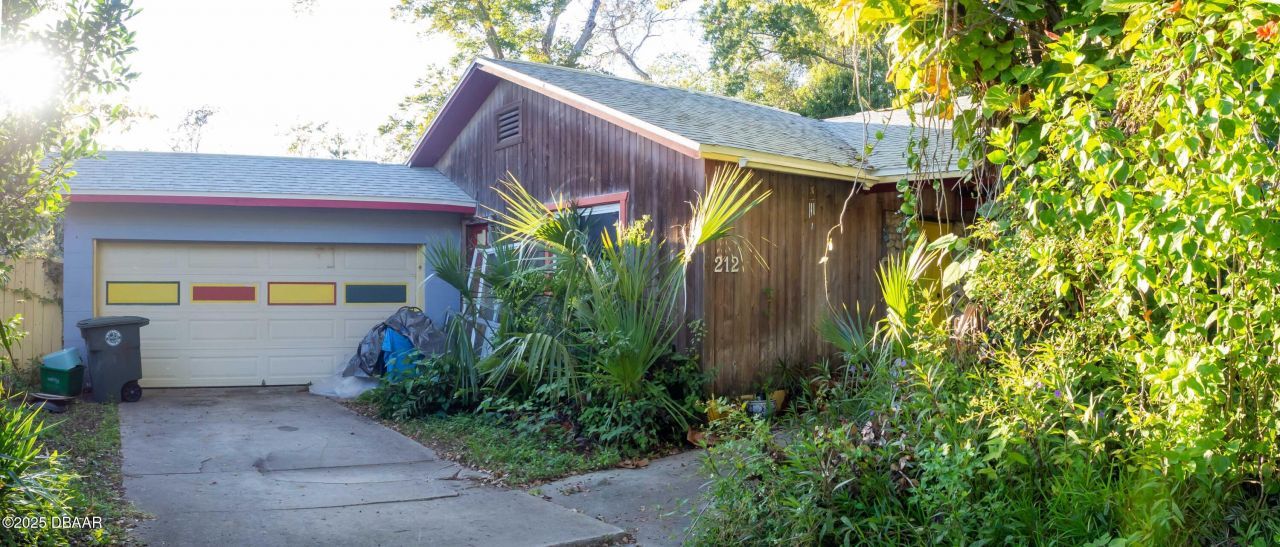
BRAND NEW ROOF! Well-sized concrete block home in quiet neighborhood with great bones. In need of some TLC throughout, mostly cosmetic. 2 bedrooms, 1 bathroom. Large dining room and plenty of options for re-configuring floor plan for extra bedroom or larger kitchen or both. Large walk-in shower and easily accessible toilet. 2 car attached garage. Potting shed attached to rear of garage. Large lot with mature trees and lots of foliage. Large pecan tree in yard, perfect for a treehouse! Located within 2 miles of 2 boat ramps to enjoy the Halifax River.
Property Features
Property Type: Residential - Single Family
Cooling: Central Air, Electric
Fuel Type: Electric
Garage: 2 car attached
Heating: Central, Electric, Heat Pump
Lot Size: 0.30 Acres
Roof Type: Shingle
Taxes: $2,445
Year Built: 1950
Feature Descriptions
Appliances: Refrigerator, Electric Range
Days on Site: 191
Directions: From LPGA Blvd, south on US1/Ridgewood Ave, right on 3rd St, left on Strawberry Ln
Exterior: Block, Concrete
Flooring: Laminate, Tile
Listing Terms: Cash, Conventional, FHA, VA Loan
Lot Dimensions: 89.0 ft x 147.0 ft
Parcel #: 5337-09-00-0091
Parking: Attached, Garage
Patio/Porch: Front Porch
Property Attached Y/N: No
Property Sub-Type: Single Family Residence
Road Surface: Paved
Sewer: Public Sewer
Utilities: Electricity Connected, Sewer Connected, Water Connected
Water: Public
Room Sizes
Bedroom 1: 10.00 X 12.00 Level - Main
Kitchen: 16.00 X 8.00 Level - Main
Living Room: 16.00 X 19.00 Level - Main
Dining Room: 14.00 X 14.00 Level - Main
Bedroom 2: 12.00 X 11.00 Level - Main
Listed By / Shown By
Listed By
Agency Name: Downtown Realty & Investments
Shown By
Agency Title: Adams Cameron & Co. REALTORS
Agency Phone: 386-717-3445

Estimate Your Payment
Estimated Payment
$ 1,466.92 per month $1,197.54 Principal & Interest $203.75 Property Tax $65.63 Homeowner's Insurance
212 Strawberry Lane | MLS# 1220199
This single family home located at 212 Strawberry Lane, Daytona Beach, FL 32117 is currently listed for sale with an asking price of $225,000. This property was built in 1950 and has 2 bedrooms and 1 full baths with 1232 sq. ft. Strawberry Lane is located in the Not on the List subdivision. Search Not On The List real estate on www.adamscameron.com today.