
BEDS2
BATHS2 full 1 partial
SQUARE FEET2,067
MLS#1231647
STATUSActive
PROPERTY TYPEResidential - Single Family
SUBDIVISIONLatitude
Property Description
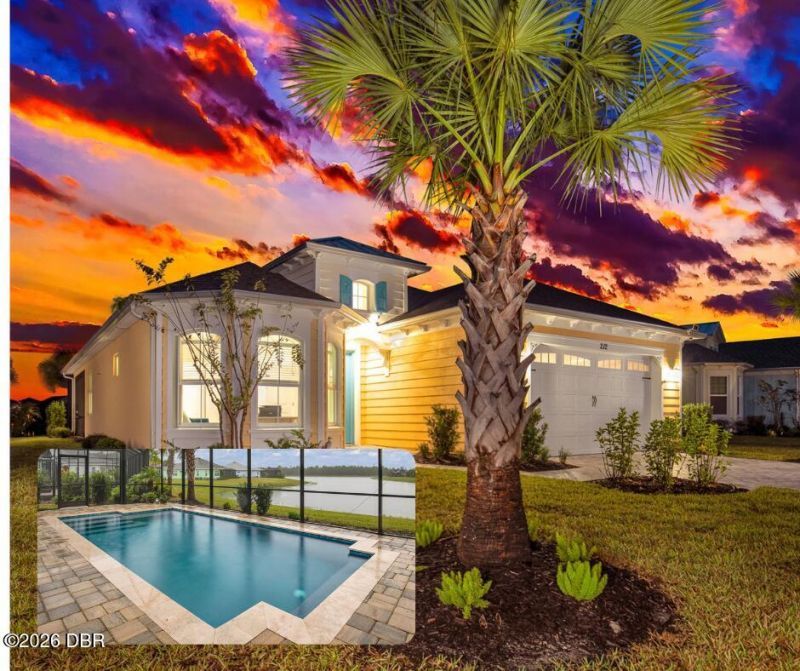
Welcome to this stunning Florida home, where modern design meets relaxed waterfront living! This beautifully appointed BREEZE HEATED SALT WATER POOL HOME ON A POND features a bright, open-concept floor plan with spacious living and dining areas, contemporary finishes & abundant natural light. The stylish kitchen showcases crisp white cabinetry, quartz countertops, S/S appliances including new dishwasher , & generous island that seamlessly connects to the main living space"perfect for entertaining and everyday living. The thoughtfully designed interior offers comfortable bedrooms, beautifully finished bathrooms, & clean, modern aesthetic throughout. Murphy bed located in den essentially making it a 3 bedroom home.Step outside to your private screened-in pool area, where the expansive covered lanai creates the ideal setting for outdoor dining, entertaining or simply enjoying the Florida lifestyle year-round. Gas drop on lanai. Remote controlled privacy screen. Pool operated by an app. Patio and driveway has been sealed and home recently pressure washed. Whole house gutters. The waterfront setting Adds to the appeal of the home's attractive exterior and inviting curb appeal complete the package. Whether you're searching for a full-time residence, a seasonal retreat, or a place to enjoy indoor-outdoor living, this home offers an exceptional opportunity to experience the best of Florida living. Don't miss your chance to make this beautiful property your own! Amenities burst with energy and excitement, pickleball, bocce ball, and tennis courts; an indoor pool; dynamic live fitness classes; endless clubs; captivating live theater shows; the iconic Paradise Pool; dedicated sports pools; the lively Sand Bar Grill for poolside bites; a full restaurant and bar; a fully equipped wood workshop; and a private beach club with effortless shuttle service. It's everything you need to play, relax, connect, and live vibrantly.
Property Features
Property Type: Residential - Single Family
Cooling: Central Air, Electric
Fuel Type: Electric
Garage: 2 car attached
Heating: Central, Electric
Home Style: Ranch
Lot Size: 0.19 Acres
Roof Type: Shingle
Stories: 1.0
Taxes: $9,672
Feature Descriptions
Appliances: Washer, Tankless Water Heater, Refrigerator, Microwave, Gas Water Heater, Gas Range, Dryer, Disposal, Dishwasher
Association/Condo Fee: 367.11/Monthly
Association Amenities: Barbecue, Basketball Court, Clubhouse, Dog Park, Fitness Center, Gated, Jogging Path, Maintenance Grounds, Management - Full Time, Park, Pickleball, Pool, Sauna, Security, Spa/Hot Tub, Tennis Court(s), Other, Management - On Site
Days on Site: 18
Directions: LPGA to Tymber Creek, L at Gate, L onto Latitude, R onto Island Breeze, R onto Coral Reef, L onto Flip Side, Home on R
Exterior: Block, Concrete, Stucco
Flooring: Tile
HOA Y/N: Yes
Interior Amenities: Breakfast Bar, Breakfast Nook, Built-in Features, Ceiling Fan(s), Eat-in Kitchen, Kitchen Island, Open Floorplan, Primary Bathroom - Shower No Tub, Smart Thermostat, Split Bedrooms, Walk-In Closet(s)
Laundry: In Unit
Listing Terms: Cash, Conventional, VA Loan
Lot: Sprinklers In Front, Sprinklers In Rear
Parcel #: 5207-01-00-2432
Parking: Attached, Electric Vehicle Charging Station(s), Garage, Garage Door Opener
Patio/Porch: Covered, Rear Porch, Screened
Pool: In Ground, Electric Heat, Screen Enclosure
Property Attached Y/N: No
Property Sub-Type: Single Family Residence
Road Frontage: Private Road
Road Surface: Asphalt, Paved
Senior Community: Yes
Sewer: Public Sewer
Spa Features: Community, Heated, In Ground
SQFT Total: 2907
Swimming Pool: Yes
Utilities: Cable Available, Electricity Connected, Natural Gas Connected, Water Connected
Water: Public
Waterfront: Pond
Room Sizes
Kitchen: 12.60 X 10.60 Level - Main
Primary Bedroom: 15.70 X 13.10 Level - Main
Bedroom 2: 13.50 X 13.10 Level - Main
Dining Room: 11.90 X 13.50 Level - Main
Great Room: 17.60 X 14.40 Level - Main
Den: 17.60 X 10.60 Level - Main
Laundry: 7.10 X 7.30 Level - Main
Other: 35.90 X 40.70 Level - Main
Listed By / Shown By
Listed By
Agency Name: Bob Hodges and Sons Realty
Shown By
Agency Title: Adams Cameron & Co. REALTORS
Agency Phone: 386-717-3445

Estimate Your Payment
Estimated Payment
$ 4,735.30 per month $3,725.16 Principal & Interest $806.00 Property Tax $204.14 Homeowner's Insurance
212 Flip Side Lane | MLS# 1231647
This single family home located at 212 Flip Side Lane, Daytona Beach, FL 32124 is currently listed for sale with an asking price of $699,900. This property has 2 bedrooms and 2 full and 1 partial baths with 2067 sq. ft. Flip Side Lane is located in the Latitude subdivision. Search Latitude real estate on www.adamscameron.com today.