
BEDS3
BATHS2 full
SQUARE FEET1,024
MLS#400206
STATUSActive Under Contract
PROPERTY TYPEResidential - Single Family
SUBDIVISIONHilltop
Property Description
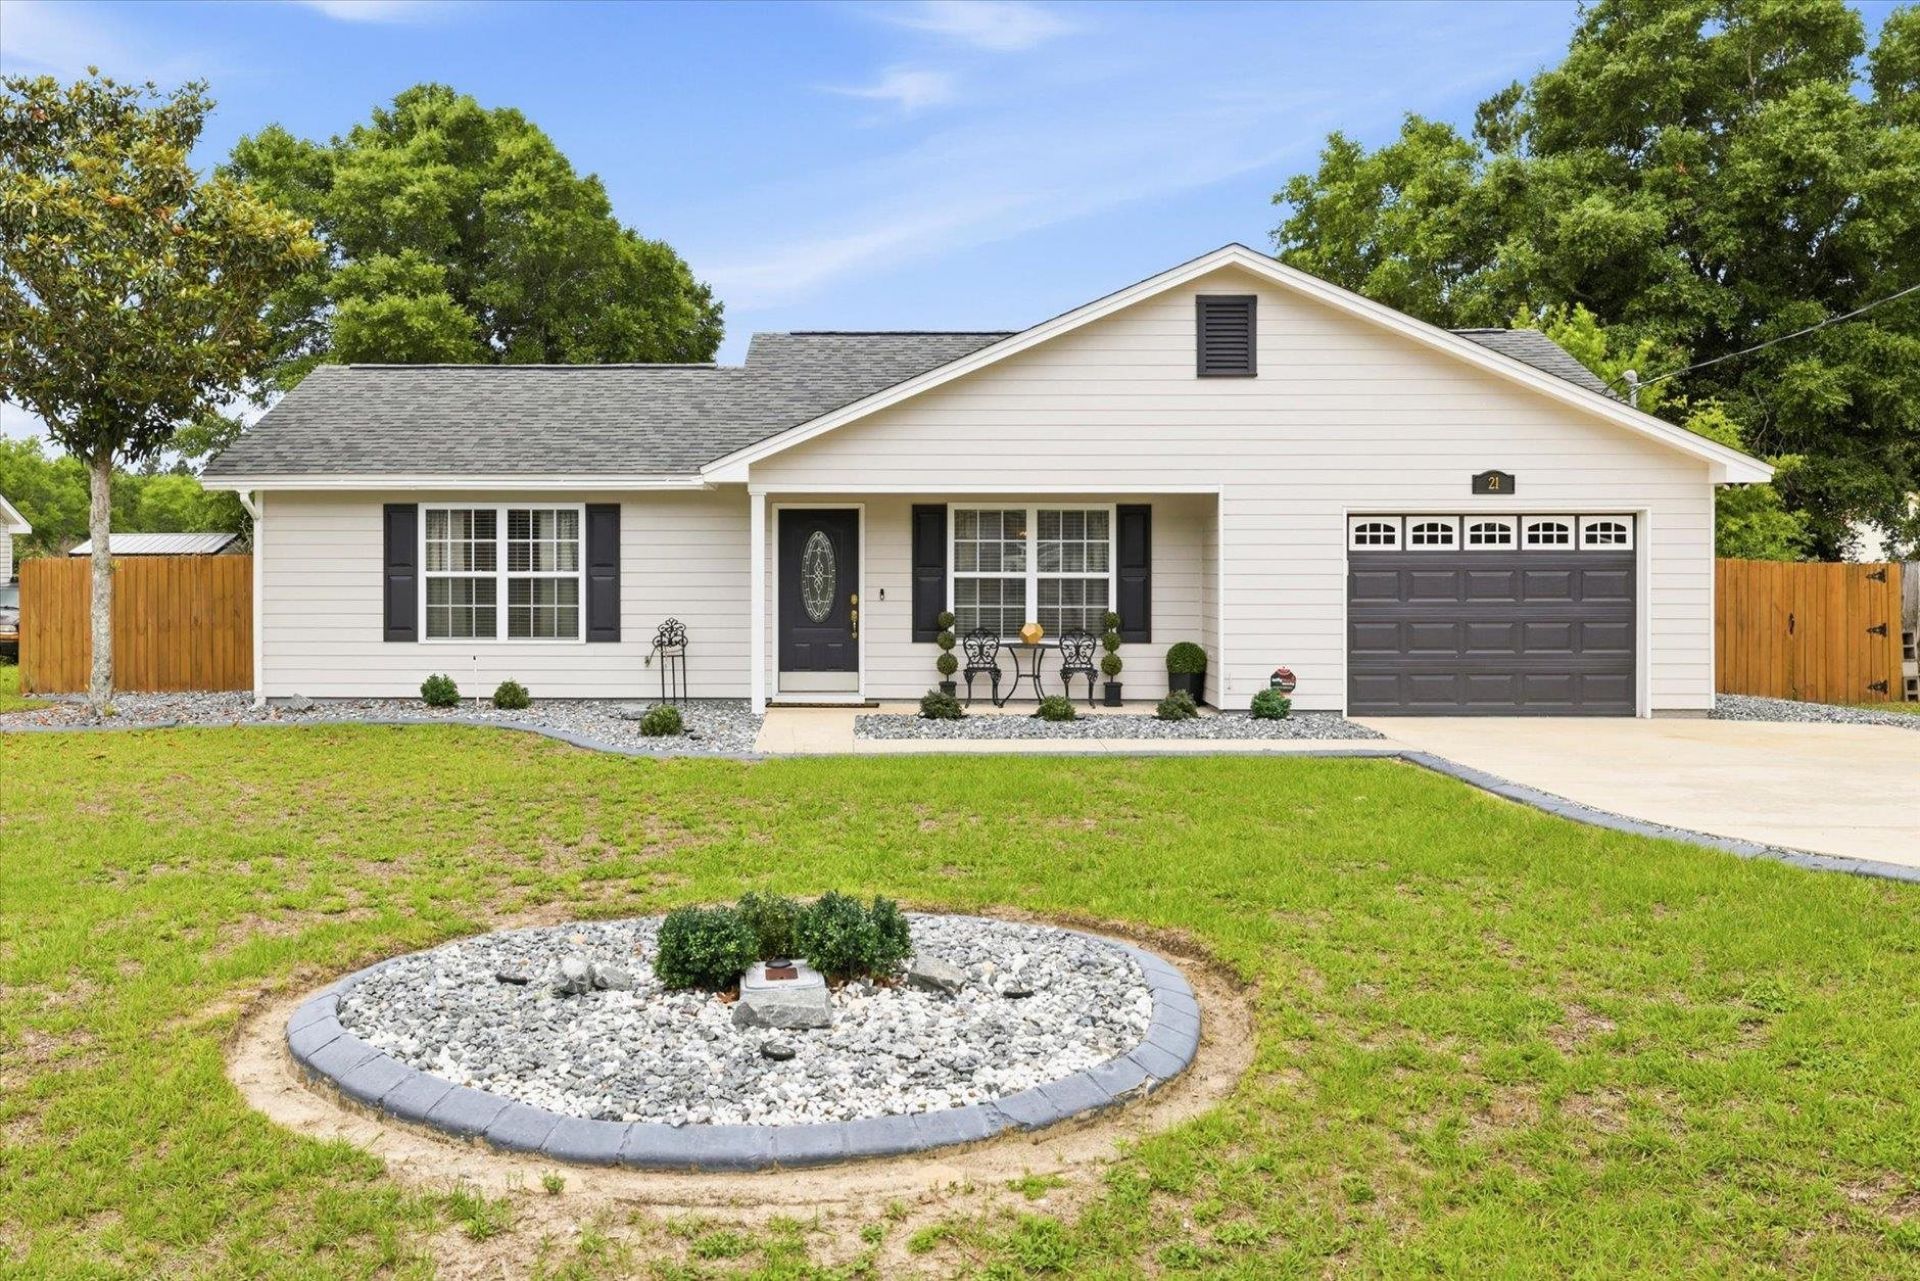
Welcome to your move-in-ready dream home in the sought-after Hilltop community! Meticulously maintained and showing in like-new condition, this pristine 3-bedroom, 2-bathroom ranch offers the perfect blend of modern updates and peaceful suburban living. Interior Highlights: The home features a functional split-bedroom floor plan designed for privacy and flow. The heart of the home is a bright, open living and dining room combo, perfect for family gatherings or entertaining guests. High-quality engineered wood flooring flows through the main living areas, complemented by plush carpeting in the bedrooms. The kitchen is fully equipped with a modern suite of appliances, including a range/oven, dishwasher, microwave, and refrigerator. Outdoor Living & Yard: Situated on a generous 0.25-acre lot, the property boasts a massive, fully fenced backyard?an ideal safe haven for pets or a private playground for children. Enjoy peaceful mornings or breezy evenings from the comfort of your screened porch. The home also offers a lovely view of Hilltop Park, providing a serene backdrop and easy access to outdoor recreation just steps away. Unbeatable Location: Convenience is key! This home is perfectly located just 10 minutes from the bustling North Monroe Street corridor, offering quick access to a wide array of shopping, dining, and professional services while maintaining the quiet charm of Gadsden County.
Property Features
Property Type: Residential - Single Family
Cooling: Central Air, Ceiling Fan(s), Electric
Fenced: Yes
Garage: 1
Heating: Central, Electric
Home Style: Ranch
Lot Size: 0.25 Acres
Stories: 1.0
Taxes: $988
Year Built: 2005
Amenities
Split Bedrooms
Fully Fenced
Feature Descriptions
Appliances: Dryer, Dishwasher, Microwave, Oven, Range, Refrigerator, Washer
Days on Site: 64
Directions: I-10 West to Hwy 90 to MLK to Hilltop Drive to Stevens.
Exterior: Fiber Cement
Fencimg: Fenced
Flooring: Carpet, Engineered Hardwood
Home Warranty Y/N: No
Lease Considered Y/N: No
Listing Terms: Cash, Conventional, FHA, VA Loan
Parking: Garage, One Car Garage
Parking Notes: Garage, One Car Garage
Patio/Porch: Porch, Screened
Property Attached Y/N: No
Property Sub-Type: Detached
Security: Surveillance System
Sewer: Septic Tank
Special View Info: Park/Greenbelt
Room Sizes
Primary Bedroom: 15 X 11
Living Room: 12 X 16
Kitchen: 8 X 8
Family Room: 0 X 0
Dining Room: 9 X 10
Bedroom 3: 8 X 8
Bedroom 2: 12 X 11
Local Schools
High School: Gadsden County High School
Middle School: Havana Magnet School (Gadsden)
Elementary School: Havana Elementary Magnet School (Gadsden
Listed By / Shown By
Listed By
Agency Name: Armor Realty, Inc
Shown By
Agency Title: Adams Cameron & Co. REALTORS
Agency Phone: 386-717-3445

Estimate Your Payment
Estimated Payment
$ 1,429.71 per month $1,277.38 Principal & Interest $82.33 Property Tax $70.00 Homeowner's Insurance
21 Stevens Drive | MLS# 400206
This single family home located at 21 Stevens Drive, Midway, FL 32343 is currently listed for sale with an asking price of $240,000. This property was built in 2005 and has 3 bedrooms and 2 full baths with 1024 sq. ft. Stevens Drive is located in the Hilltop subdivision. Search Hilltop real estate on www.adamscameron.com today.