
BEDS3
BATHS2 full
SQUARE FEET1,744
MLS#FC322344
STATUSActive
PROPERTY TYPEResidential - Single Family
SUBDIVISIONHIDDEN LAKES
Property Description
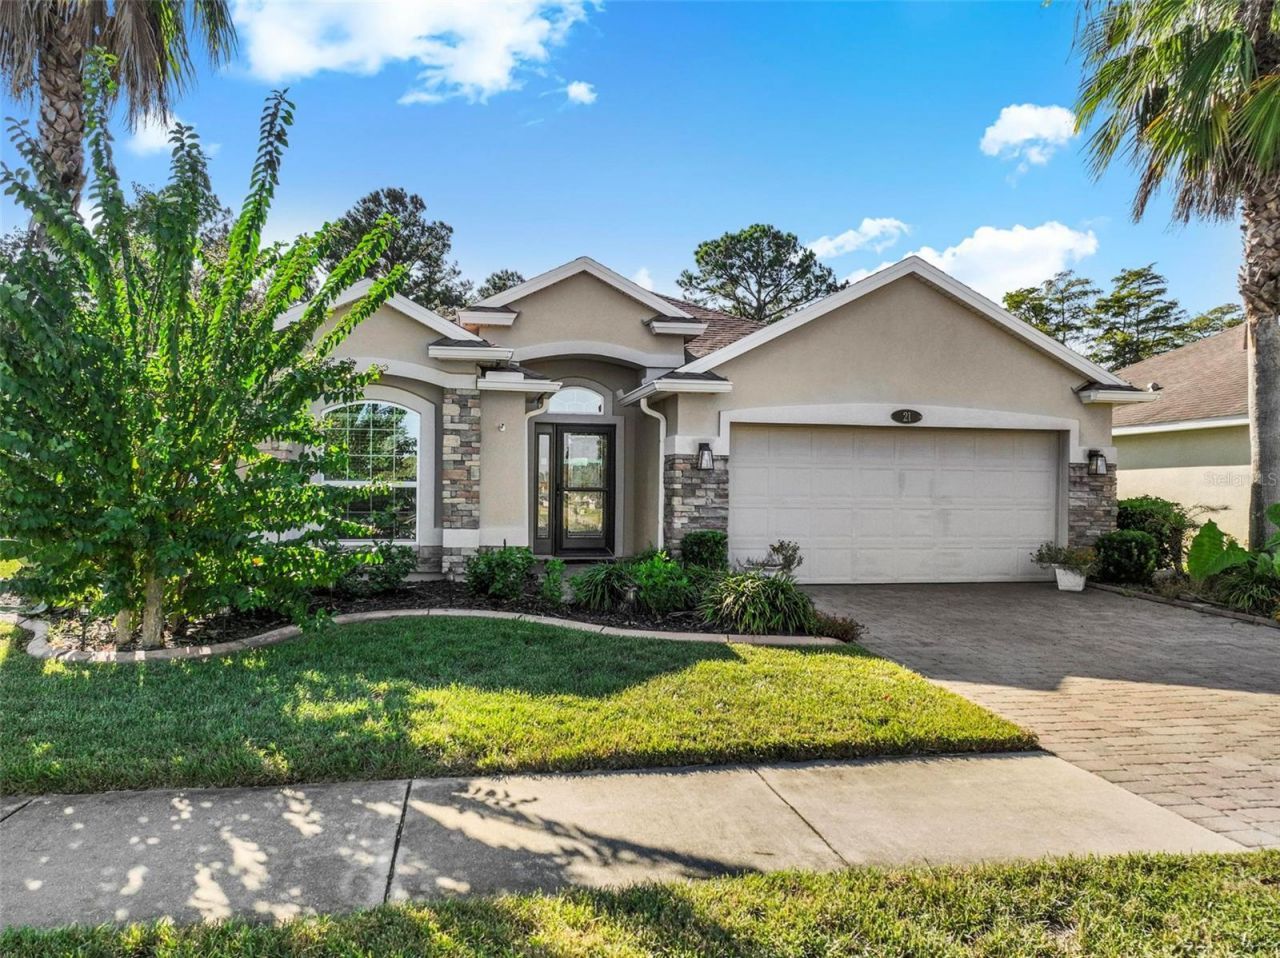
Welcome home to beautiful Hidden Lakes! This stunning home greets you with mature landscaping and a paver driveway. As you enter through the front door, the space opens to a living room with soaring ceilings. The kitchen is to your right, with the extremely spacious guest bedrooms to your left, each easily accommodating king-size furniture.The kitchen is the heart of the home, featuring granite countertops, stainless steel appliances, under- and over-cabinet lighting, and space for a café table near the laundry room. The kitchen overlooks the dining room and backyard, where you can catch beautiful sunsets over the natural views of the preserve. With no neighbors behind you, you'll enjoy ultimate privacy and the perfect view for watching the littles while they play outside.The lanai is a dream, fully enclosed with film windows. Enjoy any weather outside! Open the windows for a breeze or keep them closed to control the climate.The owner's suite features a double tray ceiling, walk-in shower, and large walk-in closet. Outside, the landscaping is low-maintenance and features metered irrigation. The garage also includes a mud sink and cabinets (not pictured).This home boasts a new air handler (2024), new water heater (2024), and a 2014 roof.Call to schedule your showing today!
Property Features
Property Type: Residential - Single Family
Cooling: Central Air
Garage: 2 car attached
Heating: Heat Pump
Home Style: Florida
Lot Size: 0.14 Acres
Roof Type: Shingle
Stories: 1.0
Taxes: $5,566
Year Built: 2014
Amenities
Cathedral Ceiling(s)
Ceiling Fans(s)
Eat-in Kitchen
High Ceilings
Open Floorplan
Primary Bedroom Main Floor
Solid Surface Counters
Solid Wood Cabinets
Stone Counters
Thermostat
Tray Ceiling(s)
Vaulted Ceiling(s)
Walk-In Closet(s)
Playground
Rain Gutters
Sidewalk
Sprinkler Metered
Feature Descriptions
Appliances: Convection Oven, Cooktop, Dishwasher, Disposal, Dryer, Electric Cooktop, Electric Water Heater, Microwave, Refrigerator, Washer
Association Amenities: Clubhouse, Pickleball Court(s), Playground, Pool, Trail(s)
Community Features: Clubhouse, Community Mailbox, Playground, Pool, Sidewalks, Tennis Court(s), Street Lights
Days on Site: 1
Directions: From Old Kings Turn into Hidden Lakes. Turn Left, Home is on the Left
Exterior: Stucco, Frame
Flood Zone Code: X
Flooring: Carpet, Tile
Foundation: Slab
Garage Dimensions: 19x19
HOA Fee: 918.91/ Annually
HOA Y/N: Yes
Home Warranty Y/N: No
Listing Terms: Cash, Conventional, FHA, VA Loan
Lot Dimensions: 0.14
Other Equipment: Irrigation Equipment, Playground
Ownership: Fee Simple
Parking: Driveway, Garage Door Opener, Ground Level
Parking Notes: Driveway, Garage Door Opener, Ground Level
Patio/Porch: Covered, Enclosed, Other, Porch, Rear Porch, Screened
Pets Allowed: Yes
Pets Restrictions: Check with HOA
Property Attached Y/N: No
Property Sub-Type: Single Family Residence
Sewer: Public Sewer
Showing Instructions: No Lockbox, See Remarks, ShowingTime
Special Sale Provisions: None
Utilities: BB/HS Internet Available, Cable Available, Cable Connected, Electricity Available, Electricity Connected, Fiber Optics, Phone Available, Public, Sewer Available, Sewer Connected, Sprinkler Meter, Underground Utilities, Water Available, Water Connected
Vegetation: Mature Landscaping, Trees/Landscaped
Water: Public
Water Access Y/N: No
Windows: Blinds, Double Pane Windows
Zoning: MPD
Room Sizes
Foyer: 6x11
Living Room: 16x22
Kitchen: 11x19
Dining Room: 14x16
Balcony/Porch/Lanai: 15x12
Primary Bedroom: 13x15
Primary Bathroom: 11x8
Bedroom 2: 12x15
Bedroom 3: 12x15
Bathroom 2: 8x5
Local Schools
High School: Flagler-Palm Coast High
Middle School: Buddy Taylor Middle
Elementary School: Old Kings Elementary
Listed By / Shown By
Listed By
Agency Name: REALTY EXCHANGE, LLC
Agency Contact: 386-446-0017
Shown By
Agency Title: Adams Cameron & Co. REALTORS
Agency Phone: 386-717-3445

Estimate Your Payment
Estimated Payment
$ 2,540.48 per month $1,968.76 Principal & Interest $463.83 Property Tax $107.89 Homeowner's Insurance
21 Arrowhead Drive | MLS# FC322344
This single family home located at 21 Arrowhead Drive , Palm Coast, FL 32137 is currently listed for sale with an asking price of $369,900. This property was built in 2014 and has 3 bedrooms and 2 full baths with 1744 sq. ft. Arrowhead Drive is located in the HIDDEN LAKES subdivision. Search HIDDEN LAKES real estate on www.adamscameron.com today.