
BEDS4
BATHS2 full
SQUARE FEET1,792
MLS#G5110584
STATUSPending
PROPERTY TYPEResidential - Mobile Home
SUBDIVISIONSENECA CROSSON & JEWETTS
Property Description
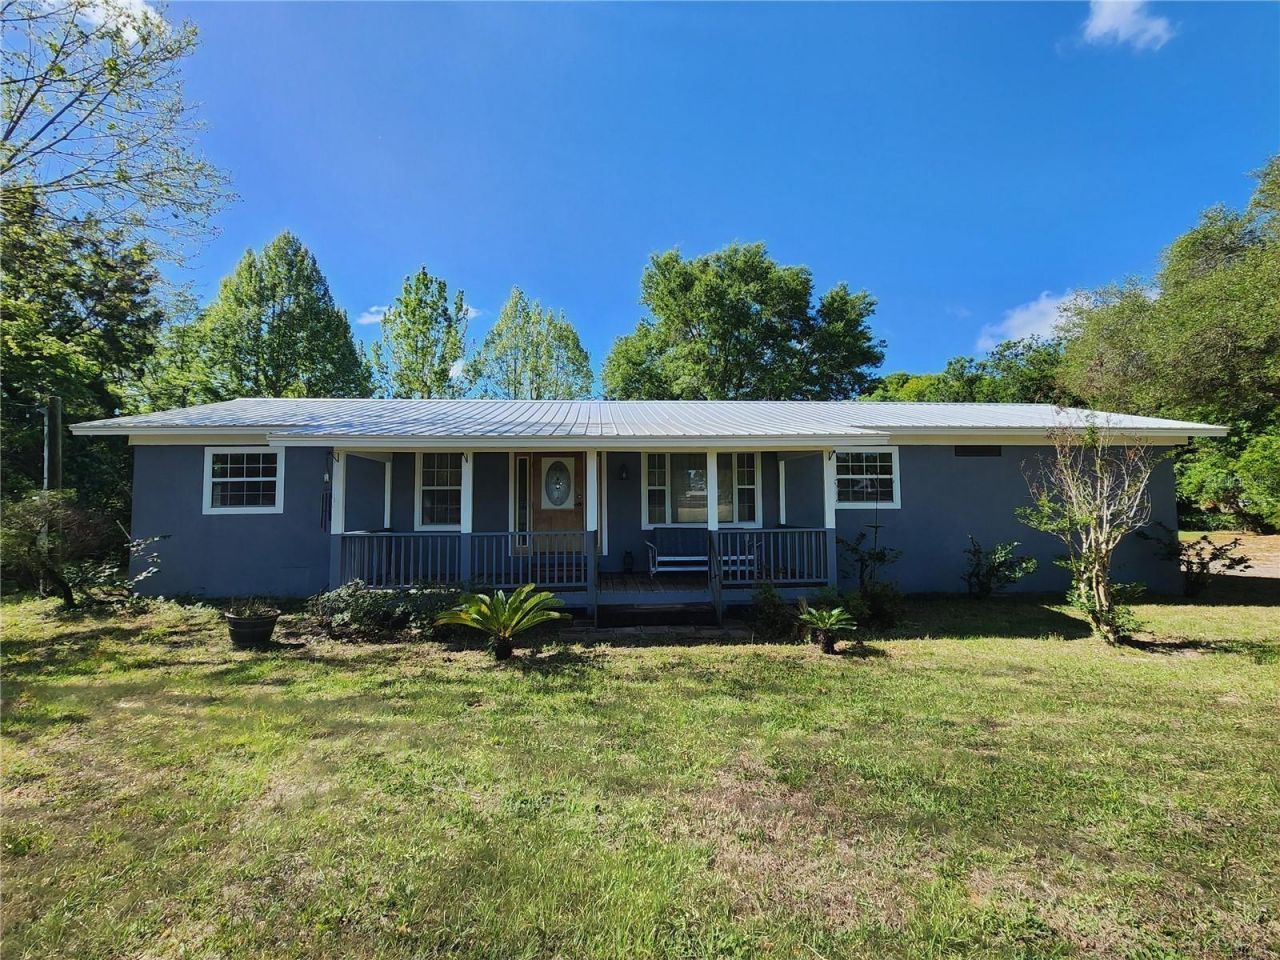
Under contract-accepting backup offers. Experience the freedom of country living with the convenience of nearby amenities on this beautiful 5-acre property. This versatile offering includes two 2.5-acre parcels sold together (20916 CR 44A and CR 44A), featuring a 4-bedroom, 2-bath home with a sparkling pool and plenty of room to make the space your own.The home provides a comfortable layout with natural light and peaceful views of the surrounding acreage. Step outside to the pool area-perfect for relaxing, entertaining, or enjoying Florida's sunshine year-round.Property highlights include two large outbuildings ideal for storage, workshops, equipment, or hobbies, along with a carport for additional covered parking. With open land, mature trees, and no HOA, this property offers endless possibilities-bring your animals, toys, and love for the outdoors.A rare opportunity to own private acreage with valuable improvements already in place, all just a short drive from downtown Eustis, Mount Dora, and local conveniences.
Property Features
Property Type: Residential - Mobile Home
Cooling: Central Air
Heating: Central, Natural Gas
Lot Size: 5.00 Acres
Roof Type: Metal
Stories: 1.0
Taxes: $1,353
Year Built: 1986
Amenities
Thermostat
Storage
Feature Descriptions
Appliances: Dishwasher, Dryer, Range, Refrigerator, Washer
Days on Site: 111
Directions: From 441 go north on FL-44 E, take a right to stay on FL-44 E. Turn left onto Thrill Hill Rd, then right onto Burlington Ave. Go about .4 miles and property will be on the right.
Exterior: Stucco, Frame
Fireplace: Gas
Fireplace Y/N: Yes
Flood Zone Code: A
Flooring: Carpet, Vinyl
Foundation: Crawlspace
Home Warranty Y/N: No
Listing Terms: Cash, Conventional
Lot Dimensions: 5
Ownership: Fee Simple
Pool: Fiberglass
Property Attached Y/N: No
Property Sub-Type: Manufactured Home
Sewer: Septic Tank
Showing Instructions: Combination Lock Box, ShowingTime
Spa: In Ground
Special Sale Provisions: None
Swimming Pool: Yes
Utilities: Other, Propane
Water: Well
Water Access Y/N: No
Zoning: A
Room Sizes
Kitchen: 16x13
Living Room: 25x13
Primary Bedroom: 12x13
Bedroom 1: 11.5x13
Bedroom 2: 10x13
Bedroom 3: 10x13
Listed By / Shown By
Listed By
Agency Name: HANSON REAL ESTATE GROUP, INC.
Agency Contact: 352-383-3772
Shown By
Agency Title: Adams Cameron & Co. REALTORS
Agency Phone: 386-717-3445

Estimate Your Payment
Estimated Payment
$ 2,779.44 per month $2,528.15 Principal & Interest $112.75 Property Tax $138.54 Homeowner's Insurance
20916 County Road 44a | MLS# G5110584
This single family home located at 20916 County Road 44a, Eustis, FL 32736 is currently listed for sale with an asking price of $475,000. This property was built in 1986 and has 4 bedrooms and 2 full baths with 1792 sq. ft. County Road 44a is located in the SENECA CROSSON & JEWETTS subdivision. Search SENECA CROSSON & JEWETTS real estate on www.adamscameron.com today.