
BEDS4
BATHS2 full
SQUARE FEET1,786
MLS#396781
STATUSActive
PROPERTY TYPEResidential - Single Family
SUBDIVISIONHansell Hill
Property Description
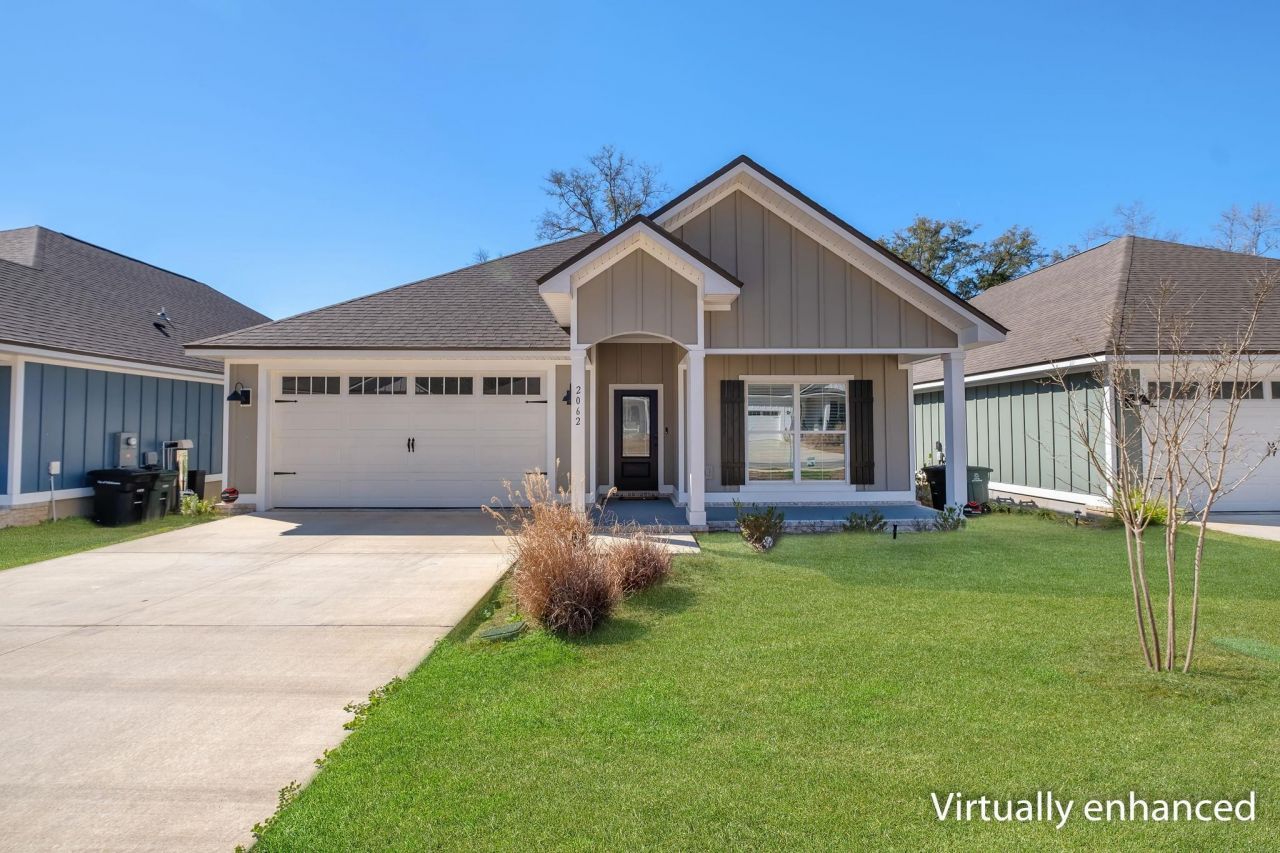
A beautifully maintained 2024-built home that truly lives like new without the wait of new construction. This thoughtfully designed 4-bedroom, 2-bath residence offers a highly desirable open floor plan with a split-bedroom layout, providing both functionality and privacy. From the moment you walk in, you'll appreciate the light-filled living spaces, clean modern finishes, and seamless flow between the kitchen, dining, and living areas, perfect for entertaining or everyday living.
Property Features
Property Type: Residential - Single Family
Garage: 2
Home Style: Ranch
Lot Size: 0.21 Acres
Stories: 1.0
Year Built: 2024
Amenities
None
Split Bedrooms
Feature Descriptions
Appliances: Cooktop, Oven, Range, Refrigerator
Days on Site: 150
Directions: From Cap Circle NE turn Left on Lonnbladh, Right on Olson, Left on Centerville, Right on Hansell Hil
HOA Fee: 400
Home Warranty Y/N: No
Lease Considered Y/N: No
Listing Terms: Conventional, FHA, VA Loan
Parcel#: 12073-11-11-21-00B-003-0
Parking: Garage, Two Car Garage
Parking Notes: Garage, Two Car Garage
Property Attached Y/N: No
Property Sub-Type: Detached
Special View Info: None
Room Sizes
Primary Bedroom: 14 X 11
Living Room: 16 X 15
Kitchen: 18 X 10
Family Room: 0 X 0
Dining Room: 11 X 9
Bedroom 4: 13 X 11
Bedroom 3: 13 X 11
Bedroom 2: 13 X 11
Local Schools
High School: LINCOLN
Middle School: COBB
Elementary School: WT MOORE
Listed By / Shown By
Listed By
Agency Name: Blue Legacy Real Estate Group
Shown By
Agency Title: Adams Cameron & Co. REALTORS
Agency Phone: 386-717-3445

Estimate Your Payment
Estimated Payment
$ 2,464.58 per month $2,336.54 Principal & Interest $0.00 Property Tax (data not provided by mls) $128.04 Homeowner's Insurance
2062 Hansell Hill Drive | MLS# 396781
This single family home located at 2062 Hansell Hill Drive, Tallahassee, FL 32308 is currently listed for sale with an asking price of $439,000. This property was built in 2024 and has 4 bedrooms and 2 full baths with 1786 sq. ft. Hansell Hill Drive is located in the Hansell Hill subdivision. Search Hansell Hill real estate on www.adamscameron.com today.