
BEDS4
BATHS2 full
SQUARE FEET2,250
MLS#1227585
STATUSActive
PROPERTY TYPEResidential - Single Family
SUBDIVISIONNot on the List
Property Description
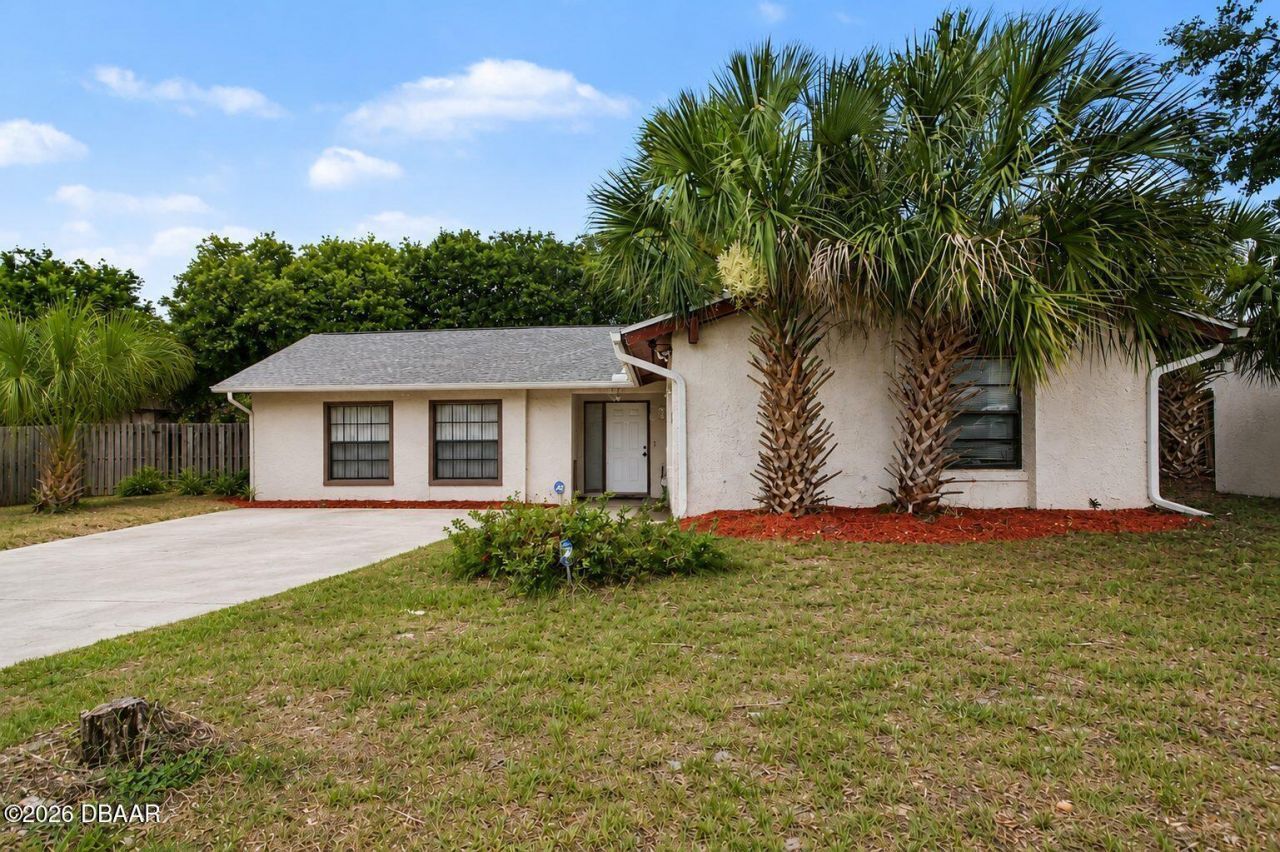
Virtually staged. Discover space, comfort, and flexibility in this beautifully updated 4-bedroom, 2-bath home in the highly desirable Cedar Ridge community of Winter Park with no HOA. Offering approximately 2,250 square feet of living space, this home also features a versatile flex room ideal as a nursery, home office, guest suite, media room, or private retreat.The 2025 remodeled kitchen offers abundant cabinetry and pantry storage, while the renovated bathrooms feature stylish, modern finishes. Ceramic tile flows throughout most of the home, with warm wood-look flooring in three bedrooms for added comfort.Enjoy peace of mind with major improvements already completed, including a 2024 roof, 2023 whole-home replumbing, and 2023 electrical panel replacement with generator hookup. These significant updates allow you to focus on enjoying your new home instead of tackling major projects. Step outside to an oversized, fully fenced backyard shaded by two magnificent mature oak trees, creating a private setting for relaxing, entertaining, or family gatherings. A side-entry two-car garage adds both curb appeal and everyday convenience.Conveniently located just minutes from Baldwin Park, UCF, shopping, dining, parks, and Seminole County schools, this Cedar Ridge home offers exceptional space, recent major updates, and the convenience of an established Winter Park neighborhood with no HOA.
Property Features
Property Type: Residential - Single Family
Cooling: Central Air
Fuel Type: Electric
Garage: 2 car attached
Heating: Central, Electric
Roof Type: Shingle
Stories: 1.0
Year Built: 1980
Feature Descriptions
Appliances: Washer, Refrigerator, Dryer, Disposal, Dishwasher
Days on Site: 31
Directions: From Howell Branch and Dike Dr. go West on Dike, then turn left on Glenshire, then left on Houndslake Dr. Property is on the left.
Exterior: Block, Stucco
Flooring: Laminate, Tile
Interior Amenities: Breakfast Nook, Ceiling Fan(s), Entrance Foyer, Primary Bathroom - Tub with Shower, Vaulted Ceiling(s), Walk-In Closet(s), Wet Bar
Listing Terms: Cash, FHA, VA Loan
Lot: Few Trees
Parcel #: 34213052701000170
Parking: Attached, Garage, Garage Door Opener
Property Attached Y/N: No
Property Sub-Type: Single Family Residence
Road Frontage: City Street
Road Surface: Asphalt
Utilities: Cable Connected, Electricity Connected, Sewer Connected, Water Connected
Water: Public
Room Sizes
Bedroom 1: 12.00 X 15.00 Level - First
Kitchen: 10.00 X 14.00 Level - First
Living Room: 13.00 X 19.00 Level - First
Dining Room: 9.00 X 12.00 Level - First
Family Room: 10.00 X 14.00 Level - First
Florida Room: 11.00 X 20.00 Level - First
Bedroom 2: 11.00 X 11.00 Level - First
Bedroom 3: 10.00 X 10.00 Level - First
Bedroom 4: 9.00 X 15.00 Level - First
Local Schools
High School: Other
Middle School: Other
Elementary School: Other
Listed By / Shown By
Listed By
Agency Name: Mark Spain Real Estate
Shown By
Agency Title: Adams Cameron & Co. REALTORS
Agency Phone: 386-717-3445

Estimate Your Payment
Estimated Payment
$ 2,891.25 per month $2,741.05 Principal & Interest $0.00 Property Tax (data not provided by mls) $150.21 Homeowner's Insurance
2008 Houndslake Drive | MLS# 1227585
This single family home located at 2008 Houndslake Drive, Winter Park, FL 32792 is currently listed for sale with an asking price of $515,000. This property was built in 1980 and has 4 bedrooms and 2 full baths with 2250 sq. ft. Houndslake Drive is located in the Not on the List subdivision. Search Not On The List real estate on www.adamscameron.com today.