
BEDS2
BATHS2 full
SQUARE FEET1,165
MLS#TB8535720
STATUSActive
PROPERTY TYPEResidential - Condominium
SUBDIVISIONPIER HOUSE ONE THE CONDO
Property Description
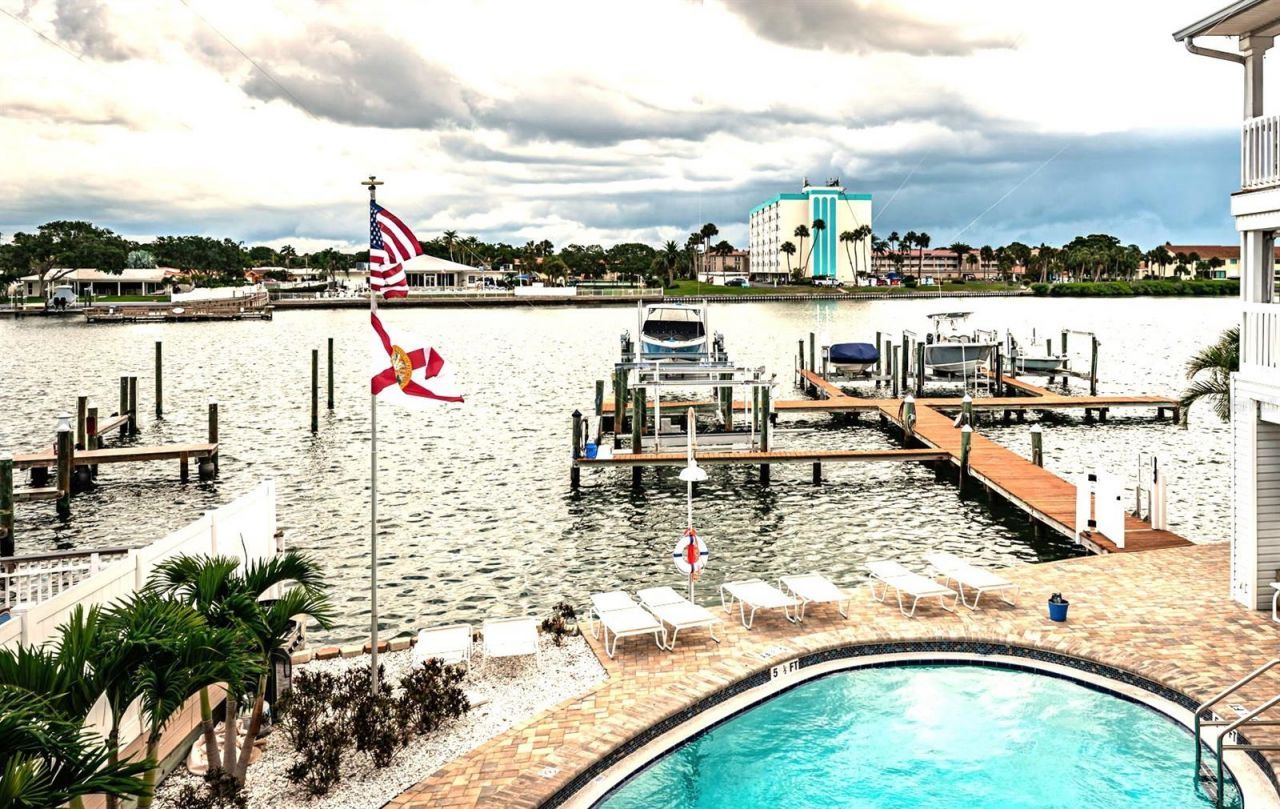
This is the Florida lifestyle you've been looking for. Expansive 30 foot wide deck overlooking the intercoastal, pool anddeeded boat slip with lift. This beautiful condo is completely furnished and turnkey with everything you need to havefamily or friends visit, sleeps 8, murphy bed in living room. Light and bright living room and dining room have views ofthe intercoastal. Beautiful kitchen with breakfast bar. Large primary suite with king bed and walk-in shower. Secondbedroom has two trundle beds and storage. Just down your private exterior stairwell is the heated pool ,outdoor showerand grilling area. Relax here after a wonderful boating day in the Gulf of Mexico. New impact windows 2022, A/C 2022,new dishwasher and microwave.. HOA includes cable, internet, water, sewer, trash, exterior maintenance and insectcontrol. Two parking spaces and storage locker right below the condo for your beach gear. Just grab an umbrella andcross Gulf Blvd for beach access and spend a quiet day on the beautiful fluffy sand. Caddy's Waterfront Restaurant is withinwaking distance and Salt Rock Grill is nearby.
Property Features
Property Type: Residential - Condominium
Cooling: Central Air
Heating: Central, Electric
Home Style: Elevated
Lot Size: 0.57 Acres
Roof Type: Shingle
Stories: 3.0
Taxes: $7,972
Year Built: 1983
Amenities
Ceiling Fans(s)
Living Room/Dining Room Combo
Window Treatments
Balcony
Feature Descriptions
Additional Rooms: Storage Rooms
Appliances: Dishwasher, Dryer, Microwave, Range, Refrigerator, Washer
Association Amenities: Cable TV, Pool, Storage
Community Features: Buyer Approval Required, Pool
Directions: West on Ulmerton Road (Walsingham Rd / 688) to Gulf Blvd. South on Gulf Blvd to address on east side ofGulf Blvd. Parking spaces 19 or 20 should be available, with stairs to unit right in front them.
Exterior: Frame
Flood Zone Code: AE
Flooring: Laminate
Foundation: Pillar/Post/Pier
Frontage ICW: 99
HOA Fee: 1065/ Monthly
HOA Y/N: Yes
Home Warranty Y/N: No
Listing Terms: Cash, Conventional
Lot Dimensions: 0.57
Number of Pets: 2
Other Structures: Storage
Ownership: Condominium
Parking: Assigned, Covered, Basement
Parking Notes: Assigned, Covered, Basement
Patio/Porch: Covered, Deck
Pets Allowed: Yes
Pets Restrictions: BUYER AGENT TO VERIFY PET RESTRICTIONS
Pets Size: Large (61-100 Lbs.)
Pets Weight (Max): 100
Pool: Heated, In Ground
Property Attached Y/N: No
Property Sub-Type: Condominium
Sewer: Public Sewer
Showing Instructions: Appointment Only, Call Listing Agent, Lock Box Electronic-CBS Code Required
Special Sale Provisions: None
Special View Info: Water
Utilities: Cable Connected, Electricity Connected, Sewer Connected, Water Connected
Water: Public
Water Access: Intracoastal Waterway
Water Access Y/N: Yes
Waterfront Features: Intracoastal Waterway, Assigned Boat Slip, Lift
Water View: Intracoastal Waterway
Windows: Storm Window(s)
Room Sizes
Living Room: 18x16
Primary Bedroom: 15x13
Dining Room: 14x9
Kitchen: 10x9
Local Schools
High School: Seminole High-PN
Middle School: Seminole Middle-PN
Elementary School: Anona Elementary-PN
Listed By / Shown By
Listed By
Agency Name: CHARLES RUTENBERG REALTY INC
Agency Contact: 866-580-6402
Shown By
Agency Title: Adams Cameron & Co. REALTORS
Agency Phone: 386-717-3445

Estimate Your Payment
Estimated Payment
$ 4,594.19 per month $3,725.69 Principal & Interest $664.33 Property Tax $204.17 Homeowner's Insurance
20019 Gulf Boulevard, Unit 9 | MLS# TB8535720
This condo located at 20019 Gulf Boulevard, Unit 9, Indian Rocks Beach, FL 33785 is currently listed for sale with an asking price of $700,000. This property was built in 1983 and has 2 bedrooms and 2 full baths with 1165 sq. ft. Gulf Boulevard, Unit 9 is located in the PIER HOUSE ONE THE CONDO subdivision. Search PIER HOUSE ONE THE CONDO real estate on www.adamscameron.com today.