
BEDS3
BATHS3 full
SQUARE FEET2,167
MLS#FC322383
STATUSActive
PROPERTY TYPEResidential - Condominium
SUBDIVISIONRIVERVIEW CONDOS GRAND HAVEN
Property Description
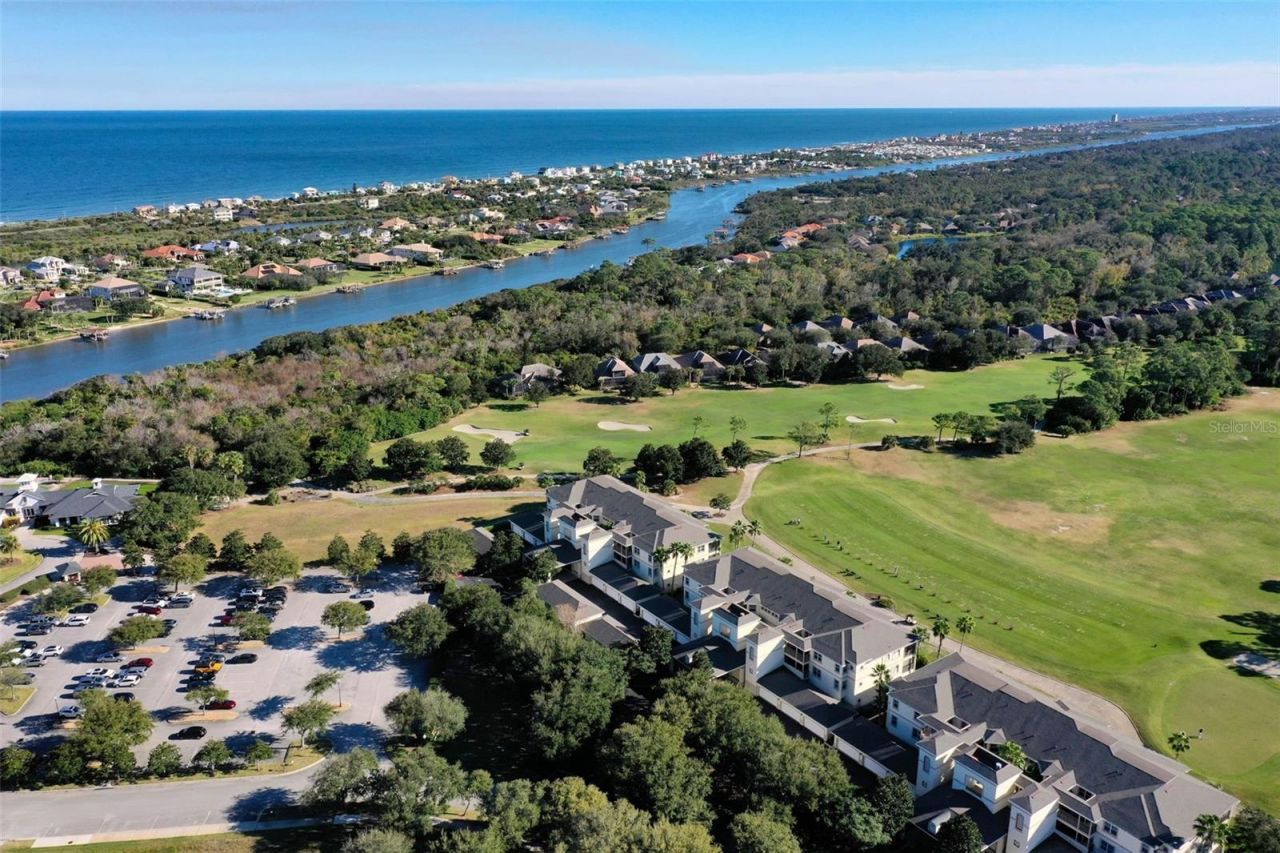
This is a rare opportunity to own an end unit with one of the best views in the complex. This unit was recently updated by Austin Interiors. The Grand Haven Golf Club and Amenities Center is just steps away. The condo has three bedrooms and 3 full baths with two of the bedrooms having an on suite bath. The luxury vinyl floors, window treatments, paint, oven, microwave, toilets, mirrors and lights in primary bathroom, custom closets in primary bedroom plus a new screen on lanai have all been replaced/upgraded in the last few years. The home has an oversized corner balcony with plenty of room to relax and entertain. Grand Haven is a premier gated community with a Jack Nicklaus Golf course (membership optional), 2 heated pools and spas, 2 fitness centers, 7 clay tennis courts, bocce ball, pickleball, croquet and dozens of weekly activities all included in the yearly fee. Grand Haven is less than 10 minutes to Flagler Beach. Call today for a private showing.
Property Features
Property Type: Residential - Condominium
Cooling: Central Air
Garage: 2
Heating: Central
Lot Size: 0.05 Acres
Roof Type: Shingle
Stories: 4.0
Taxes: $6,545
Year Built: 2006
Amenities
Ceiling Fans(s)
Coffered Ceiling(s)
Crown Molding
Eat-in Kitchen
Elevator
High Ceilings
L Dining
Primary Bedroom Main Floor
Solid Surface Counters
Solid Wood Cabinets
Thermostat
Tray Ceiling(s)
Walk-In Closet(s)
Window Treatments
Balcony
Basketball Court
Playground
Private Mailbox
Sidewalk
Tennis Court(s)
Feature Descriptions
Appliances: Bar Fridge, Built-In Oven, Dishwasher, Dryer, Electric Cooktop, Exhaust Fan, Microwave, Refrigerator, Washer
Community Features: Clubhouse, Deed Restrictions, Dog Park, Gated Community - Guard, Golf, Playground, Pool, Restaurant, Sidewalks, Tennis Court(s), Wheelchair Access, Street Lights
Condo Fee: $2600/ Quarterly
Directions: Colbert Lane to Waterside Parkway. Turn left on Riverfront and the condo is in the last building by the golf club.
Exterior: Stucco
Flood Zone Code: X
Flooring: Luxury Vinyl
Foundation: Block
HOA Fee: 165/ Annually
HOA Y/N: Yes
Home Warranty Y/N: No
Listing Terms: Cash, Conventional
Lot Dimensions: 0.05
Other Equipment: Basketball Court, Irrigation Equipment, Playground
Ownership: Condominium
Pets Allowed: Cats OK, Dogs OK
Pets Restrictions: See condo rules for any pet restrictions.
Property Attached Y/N: No
Property Sub-Type: Condominium
Security: Gated Community
Sewer: Public Sewer
Showing Instructions: Appointment Only
Special Sale Provisions: None
Utilities: Cable Available, Electricity Connected, Sewer Connected, Underground Utilities, Water Connected
Water: Public
Water Access Y/N: No
Zoning: MPD
Listed By / Shown By
Listed By
Agency Name: GRAND LIVING REALTY
Agency Contact: 386-447-0800
Shown By
Agency Title: Adams Cameron & Co. REALTORS
Agency Phone: 386-717-3445

Estimate Your Payment
Estimated Payment
$ 3,492.81 per month $2,794.27 Principal & Interest $545.42 Property Tax $153.13 Homeowner's Insurance
200 Riverfront Drive , Unit D201 | MLS# FC322383
This condo located at 200 Riverfront Drive , Unit D201, Palm Coast, FL 32137 is currently listed for sale with an asking price of $525,000. This property was built in 2006 and has 3 bedrooms and 3 full baths with 2167 sq. ft. Riverfront Drive , Unit D201 is located in the RIVERVIEW CONDOS GRAND HAVEN subdivision. Search RIVERVIEW CONDOS GRAND HAVEN real estate on www.adamscameron.com today.