
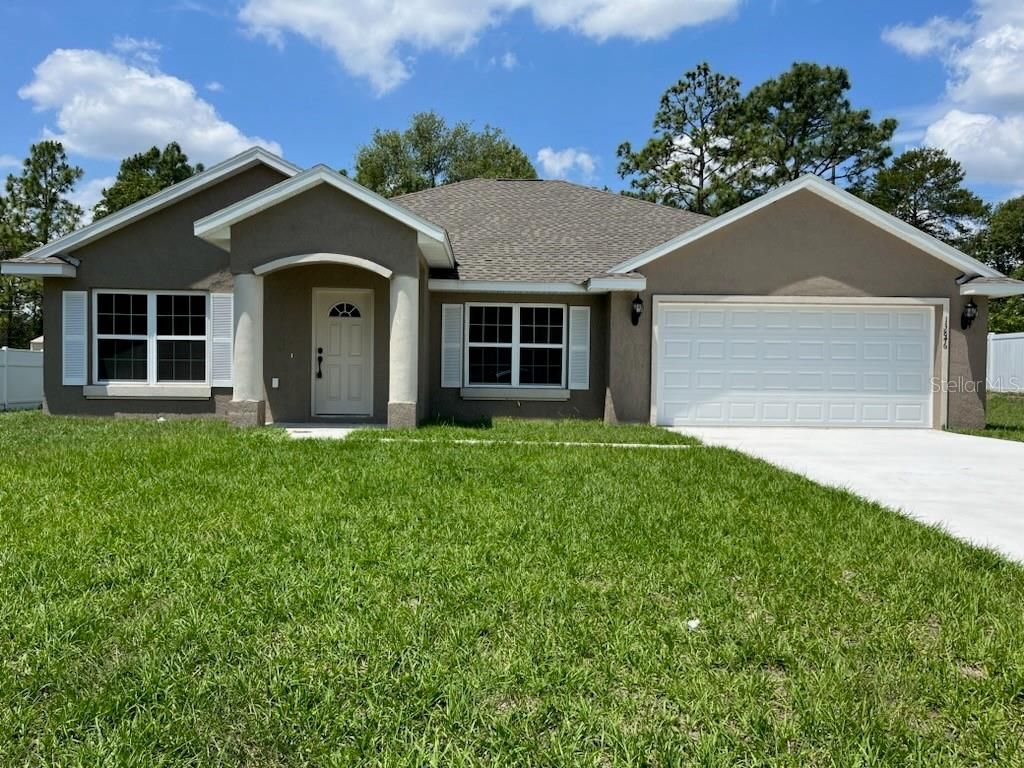
BEDS3
BATHS2 full
SQUARE FEET1,936
MLS#OM712090
STATUSActive
PROPERTY TYPEResidential - Single Family
SUBDIVISIONSILVER SPGS SHORES
Property Description
CORNER LOT! BEAUTIFUL BRAND-NEW Custom home. Pictures are of a Model Home and not the actual home. Block with stucco 3 bedroom, 2 bath with attached 2 car garage. Beautiful cabinets and granite countertops accent the gorgeous kitchen. Appliances include (Refrigerator, Range with hood , Microwave and Dishwasher). Walk-in closet in Master. High Efficiency windows.
Property Features
Property Type: Residential - Single Family
Cooling: Central Air
Garage: 2 car attached
Heating: Central, Electric
Lot Size: 0.25 Acres
Roof Type: Shingle
Stories: 1.0
Taxes: $250
Year Built: 2026
Amenities
Cathedral Ceiling(s)
Ceiling Fans(s)
Coffered Ceiling(s)
Kitchen/Family Room Combo
Open Floorplan
Solid Wood Cabinets
Split Bedroom
Thermostat
Vaulted Ceiling(s)
Walk-In Closet(s)
Other
Feature Descriptions
Appliances: Dishwasher, Electric Water Heater, Range, Refrigerator
Builder: Zephyr Homes LLC
Days on Site: 215
Directions: SE 17 Street (Maricamp Road and Hwy 464) East from Ocala to Oak Road turn right to Emerald Rd, turn left to Elm Road, Turn right to Spruce Road, Turn left to Spruce Trce, Home on corner of Spruce Rd and Spruce Trce.
Exterior: Block, Concrete
Flood Zone Code: X
Flooring: Luxury Vinyl
Foundation: Slab
Garage Dimensions: 20x19
Home Warranty Y/N: No
Listing Terms: Cash, Conventional, FHA, USDA Loan, VA Loan
Lot Dimensions: 0.25
Model: Imperial
Ownership: Fee Simple
Property Attached Y/N: No
Property Sub-Type: Single Family Residence
Sewer: Septic Tank
Showing Instructions: Go Direct, Lock Box Coded
Special Sale Provisions: None
Utilities: Electricity Connected
Water: Well
Water Access Y/N: No
Zoning: R1
Listed By / Shown By
Listed By
Agency Name: WORLDCORP REALTY
Agency Contact: 352-861-9600
Shown By
Agency Title: Adams Cameron & Co. REALTORS
Agency Phone: 386-717-3445

Estimate Your Payment
Estimated Payment
$ 1,648.36 per month $1,542.97 Principal & Interest $20.83 Property Tax $84.55 Homeowner's Insurance
2 Spruce Trace | MLS# OM712090
This single family home located at 2 Spruce Trace, Ocala, FL 34472 is currently listed for sale with an asking price of $289,900. This property was built in 2026 and has 3 bedrooms and 2 full baths with 1936 sq. ft. Spruce Trace is located in the SILVER SPGS SHORES subdivision. Search SILVER SPGS SHORES real estate on www.adamscameron.com today.