
BEDS1
BATHS1 full
SQUARE FEET809
MLS#O6322545
STATUSActive
PROPERTY TYPEResidential - Condominium
SUBDIVISIONOASIS AT PEARL LAKE A CONDO
Property Description
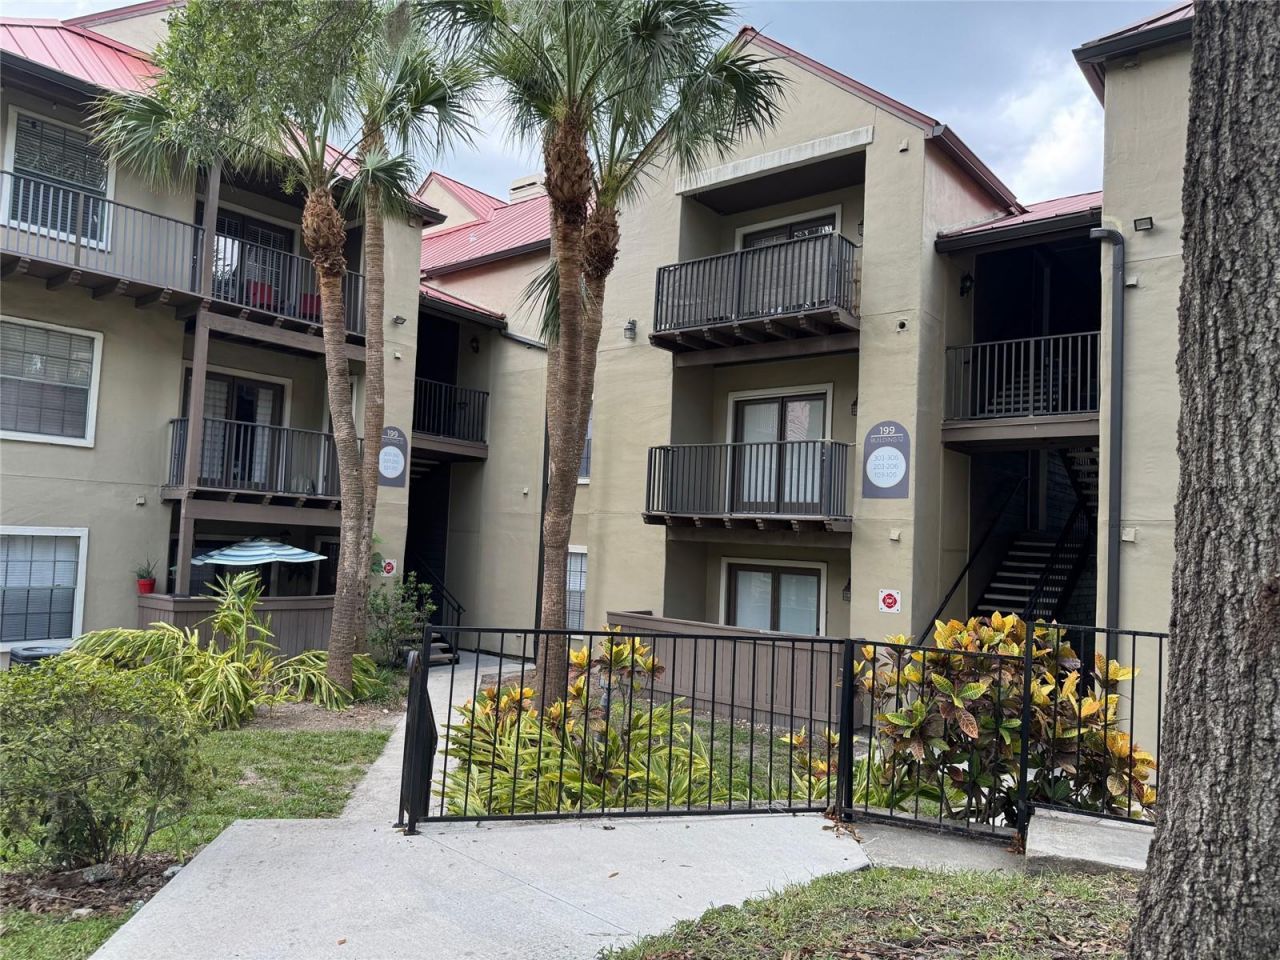
Fabulous 1 Bedroom and 1 Bath Condo overlooking Pearl Lake ~ The Oasis at Pearl Lake Condominium Development is a Gated Community within Minutes to Hwy 434, 436, 414, I-4, and the 429 ~ The Oversized One Bedroom Condo has Spacious Floor Plan and Room for Entertaining ~ Newly Updated Luxury-Wood-Laminate Flooring, This condo has New Kitchen Cabinets, Flat-Top Stove and Range, Dishwasher and Disposal ~ The Shower/Tub Combo has New Subway Tile ~ The Living Room includes French Doors ~ The Back Patio Overlooks Pearl Lake ~ The Condo includes an Exterior Storage Closet for Your Out Door Storage Needs ~ The Oasis At Pearl Lake offers a Beautiful Club House overlooking a Large Pavilion, an Oasis Pool, Spa, Tennis Courts, and of course Pearl Lake ~ A Fitness Center for All of Your Exercise Needs ~ All Types of Amenities are just a few minutes drive ~ This condo has recently been Updated/Renovated, with some items remaining to be completed ~ Washer and Dryer Included. The Condo is Sold As Is. Rehab / Permanent Financing Available through Approved Lenders.
Property Features
Property Type: Residential - Condominium
Cooling: Central Air
Fenced: Yes
Heating: Central, Electric
Home Style: Key West
Roof Type: Other
Stories: 1.0
Taxes: $2,221
Year Built: 1988
Amenities
Kitchen/Family Room Combo
Living Room/Dining Room Combo
Open Floorplan
Primary Bedroom Main Floor
Walk-In Closet(s)
French Doors
Garden
Lighting
Outdoor Grill
Sidewalk
Tennis Court(s)
Feature Descriptions
Additional Rooms: Formal Dining Room Separate, Formal Living Room Separate, Inside Utility, Storage Rooms
Appliances: Cooktop, Dishwasher, Disposal, Dryer, Range, Washer
Association Amenities: Fitness Center, Gated, Pool, Spa/Hot Tub, Tennis Court(s)
Body of Water: PEARL LAKE
Community Features: Clubhouse, Community Mailbox, Deed Restrictions, Fitness Center, Gated Community - No Guard, Pool, Sidewalks, Tennis Court(s), Street Lights
Condo Fee: $450/ Monthly
Days on Site: 383
Directions: OFF Hwy 434 (East of 414/Maitland) towards 436 to North on W. Town PKWY and Right onto Alden Pkwy to The Oasis At Pearl Lake Security Gate - The Club House, Pool and Tennis Courts are across the Street from the Security Gate located on Pearl Lake - Once y
Exterior: Block
Fencing: Fenced
Flood Zone Code: X
Flooring: Luxury Vinyl
Foundation: Block
HOA Y/N: Yes
Home Warranty Y/N: No
Hot Tub: Yes
Listing Terms: Cash, Conventional, FHA, VA Loan
Lot: In County, Landscaped, Sidewalk, Paved, Private
Number of Pets: 2
Other Equipment: Irrigation Equipment
Other Structures: Gazebo, Storage, Tennis Court(s)
Ownership: Condominium
Patio/Porch: Patio
Pets Allowed: Breed Restrictions, Cats OK, Dogs OK, Number Limit
Pets Restrictions: For Pet Restrictions, Please contact the Property, Liz Salazar 407-862-0184 or Ursula Munoz 407-862-6115
Pets Size: Medium (36-60 Lbs.)
Pool: Gunite, In Ground, Lighting
Property Attached Y/N: Yes
Property Sub-Type: Condominium
Security: Smoke Detector(s)
Sewer: Public Sewer
Showing Instructions: Appointment Only, Call Listing Agent, Gate Code Required, Lockbox, Lock Box Coded, Lock Box Electronic, See Remarks
Spa: In Ground
Special Sale Provisions: None
Special View Info: Water
Swimming Pool: Yes
Utilities: Cable Available, Electricity Available, Sewer Connected, Sprinkler Meter, Water Connected
Vegetation: Mature Landscaping
Water: Public
Water Access: Lake
Water Access Y/N: Yes
Water View: Lake
Zoning: MOR-2
Local Schools
High School: Lake Brantley High
Middle School: Teague Middle
Elementary School: Bear Lake Elementary
Listed By / Shown By
Listed By
Agency Name: JULIE B REALTY, INC
Agency Contact: 407-647-8400
Shown By
Agency Title: Adams Cameron & Co. REALTORS
Agency Phone: 386-717-3445

Estimate Your Payment
Estimated Payment
$ 908.18 per month $685.53 Principal & Interest $185.08 Property Tax $37.57 Homeowner's Insurance
199 Afton Square, Unit 108 | MLS# O6322545
This condo located at 199 Afton Square, Unit 108, Altamonte Springs, FL 32714 is currently listed for sale with an asking price of $128,800. This property was built in 1988 and has 1 bedrooms and 1 full baths with 809 sq. ft. Afton Square, Unit 108 is located in the OASIS AT PEARL LAKE A CONDO subdivision. Search OASIS AT PEARL LAKE A CONDO real estate on www.adamscameron.com today.