
BEDS7
BATHS5 full
SQUARE FEET5,106
MLS#TB8423603
STATUSPending
PROPERTY TYPEResidential - Single Family
SUBDIVISIONWELLINGTON MANOR
Property Description
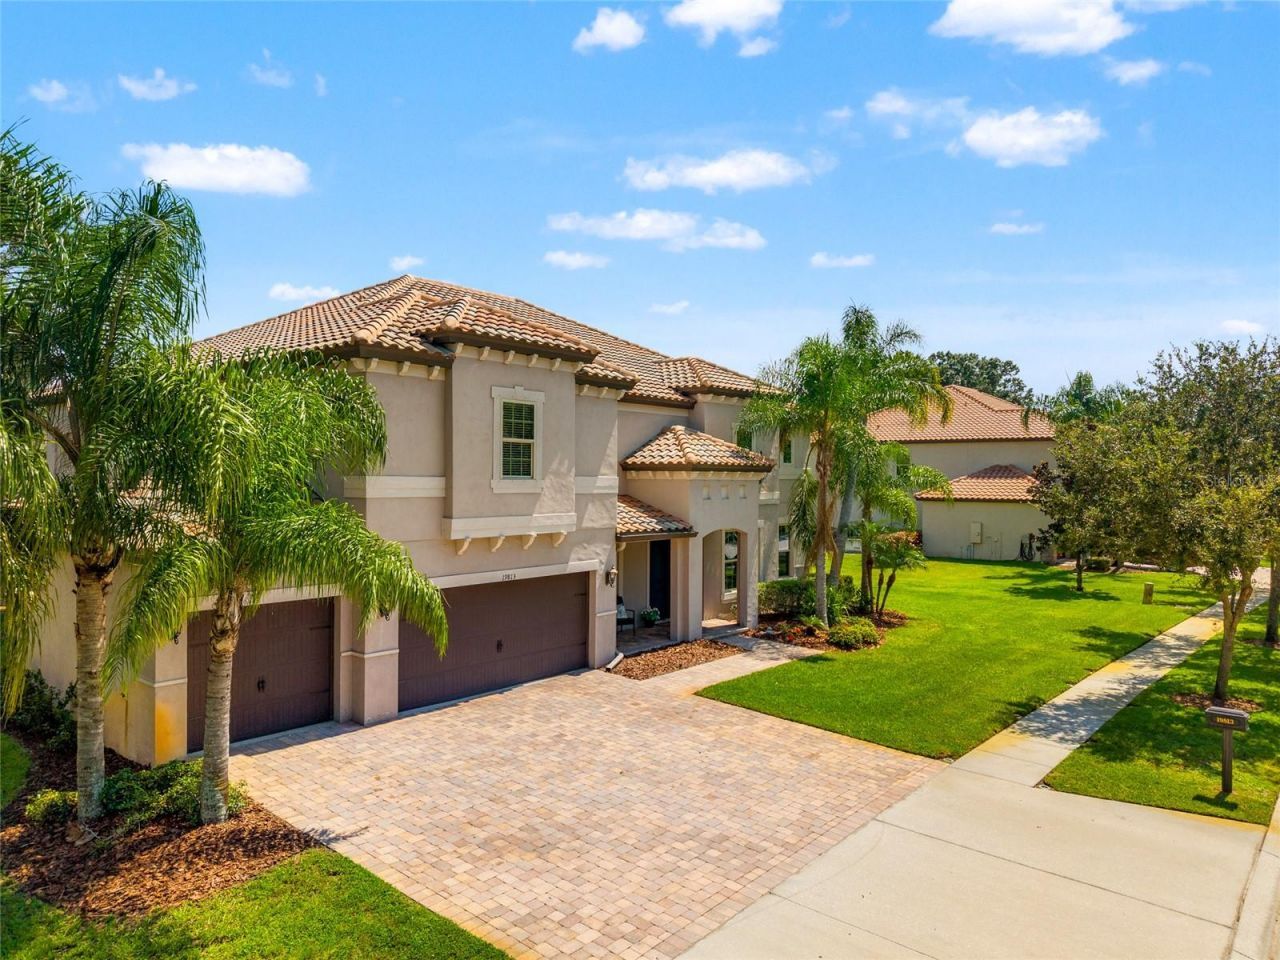
Under contract-accepting backup offers. **IMPROVED PRICE*** This Mediterranean-style estate in one of Lutz's most desirable gated executive communities is the kind of home that adapts to its owner's vision. Whether you want a space to lead and impress, to relax with family, or to entertain in style, this residence offers the versatility to meet every need and desire.Set on a private half-acre lot surrounded by mature oaks and lush landscaping, the home makes a statement before you ever walk inside. The tile roof, paver driveway, and elegant entryway add both durability and prestige. A four-car garage, with three bays plus a tandem, offers flexibility for car enthusiasts, hobbyists, or those who simply need extra space.Inside, the foyer opens to a grand wooden staircase and banister, with a formal dining room on one side and a professional office with an ante room on the other. From the start, it balances presence and function.With seven bedrooms and five bathrooms, the home includes not one but two primary ensuite retreats-one on each floor. Each primary suite features split vanities, a soaking tub, and a separate shower, giving owners or guests a private sanctuary. This design is ideal for multi-generational living, visiting family, or creating a true guest experience.The living areas flow seamlessly into spaces built for gatherings large or small. The kitchen, dining, and living spaces open directly to the screened lanai, where the pool stands as the crown feature of the home. Surrounded by pavers and thoughtfully designed for both relaxation and entertaining, the pool area offers the perfect backdrop for celebrations, quiet evenings, or weekend fun. With its screened enclosure, the space remains usable year-round, extending your lifestyle outdoors.Beyond the pool, the oversized lot ensures privacy and a garden-like view with no neighboring home directly behind. It's a retreat where you can recharge after a demanding day, while still being only minutes from the shops, dining, and amenities of Wesley Chapel and New Tampa.This is more than a home. It's a residence designed to reflect achievement while supporting every facet of modern executive life: prestige, family, business, and leisure. It is as grand as you want it to be, and as functional as you need it to be.A video, interactive tour, and detailed floorplan are available with this listing so you can explore every angle before experiencing it in person.Schedule your private showing today and see how this executive estate can be the foundation of your next chapter.
Property Features
Property Type: Residential - Single Family
Cooling: Central Air, Zoned
Garage: 4 car attached
Heating: Electric
Home Style: Mediterranean
Lot Size: 0.38 Acres
Roof Type: Tile
Stories: 2.0
Taxes: $14,857
Year Built: 2014
Amenities
Ceiling Fans(s)
Eat-in Kitchen
Kitchen/Family Room Combo
Primary Bedroom Main Floor
Solid Wood Cabinets
Split Bedroom
Stone Counters
Thermostat
Vaulted Ceiling(s)
French Doors
Hurricane Shutters
Private Mailbox
Sidewalk
Storage
Feature Descriptions
Additional Rooms: Bonus Room, Breakfast Room Separate, Den/Library/Office, Inside Utility, Loft, Media Room
Appliances: Built-In Oven, Dishwasher, Disposal, Electric Water Heater, Microwave, Refrigerator
Association Amenities: Fence Restrictions
Community Features: Deed Restrictions, Gated Community - No Guard, Sidewalks, Street Lights
Days on Site: 265
Directions: State Road 41 to Newberger Road. Left on Wellington Manor Blvd to gate. Need gate code. Through gate to property on right.
Exterior: Block, Stucco, Frame
Flood Zone Code: X
Flooring: Carpet, Ceramic Tile, Wood
Foundation: Slab
Garage Dimensions: 25x39
HOA Fee: 1723.83/ Annually
HOA Y/N: Yes
Home Warranty Y/N: No
Listing Terms: Cash, Conventional, VA Loan
Lot: In County, Landscaped, Oversized Lot, Sidewalk, Paved, Private
Lot Dimensions: 0.38
Number of Septics: 1
Number of Wells: 1
Other Equipment: Irrigation Equipment
Ownership: Fee Simple
Parking: Driveway, Oversized
Parking Notes: Driveway, Oversized
Patio/Porch: Covered, Patio, Screened
Pets Allowed: Cats OK, Dogs OK, Yes
Pets Restrictions: Buyer to confirm pet restrictions with HOA.
Pets Size: Extra Large (101+ Lbs.)
Pool: Deck, Screen Enclosure
Property Attached Y/N: No
Property Sub-Type: Single Family Residence
Security: Security System
Sewer: Septic Tank
Showing Instructions: Supra Lock Box, Appointment Only, Contact Call Center, Gate Code Required, See Remarks, ShowingTime
Spa: In Ground
Special Sale Provisions: None
Swimming Pool: Yes
Utilities: BB/HS Internet Available, Cable Connected, Electricity Connected, Public, Sewer Connected, Underground Utilities, Water Connected
Vegetation: Mature Landscaping
Water: Well
Water Access Y/N: No
Zoning: ASC-1
Room Sizes
Dinette: 13x12
Primary Bedroom: 14x18
Living Room: 16x20
Kitchen: 15x13
Dining Room: 11x14
Bonus Room: 11x14
Office: 10x11
Bedroom 2: 12x12
Media Room: 19x15
Bedroom 3: 13x14
Bedroom 4: 17x13
Bedroom 5: 13x14
Loft: 30x25
Primary Bedroom: 13x20
Additional Bedroom: 11x16
Local Schools
High School: Freedom-HB
Middle School: Liberty-HB
Elementary School: Lutz-HB
Listed By / Shown By
Listed By
Agency Name: RE/MAX PREMIER GROUP
Agency Contact: 813-929-7600
Shown By
Agency Title: Adams Cameron & Co. REALTORS
Agency Phone: 386-717-3445

Estimate Your Payment
Estimated Payment
$ 6,571.47 per month $5,056.30 Principal & Interest $1,238.08 Property Tax $277.08 Homeowner's Insurance
19813 Wellington Manor Boulevard | MLS# TB8423603
This single family home located at 19813 Wellington Manor Boulevard, Lutz, FL 33549 is currently listed for sale with an asking price of $950,000. This property was built in 2014 and has 7 bedrooms and 5 full baths with 5106 sq. ft. Wellington Manor Boulevard is located in the WELLINGTON MANOR subdivision. Search WELLINGTON MANOR real estate on www.adamscameron.com today.