
BEDS3
BATHS1 full
SQUARE FEET1,163
MLS#1229532
STATUSActive
PROPERTY TYPEResidential - Single Family
SUBDIVISIONShady Rest
Property Description
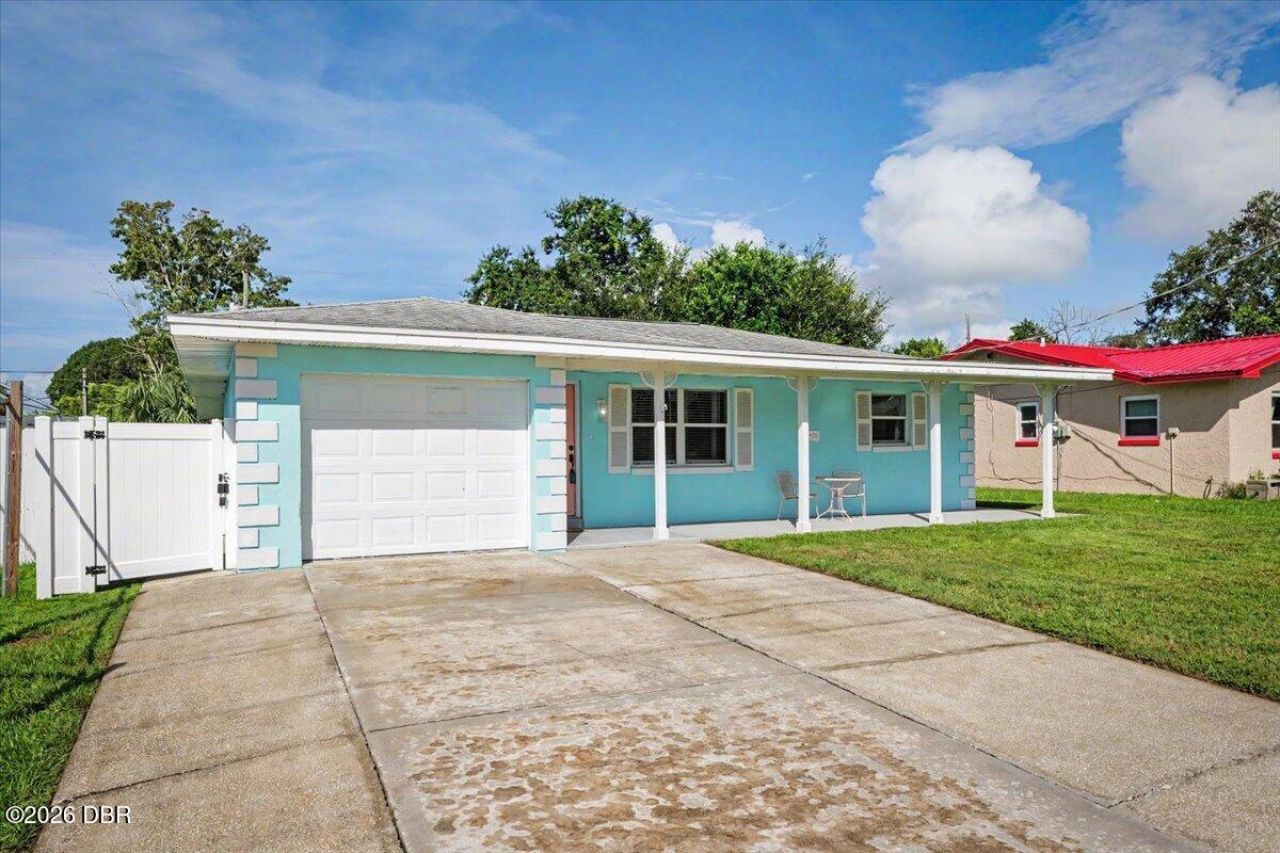
Check out this beauty and discover exceptional value in this move-in-ready Ormond Beach home, thoughtfully updated and attractively priced! The inviting interior features spacious living areas, tile and laminate flooring, crown molding, updated lighting and ceiling fans, plus a stylish kitchen with shaker-style cabinetry, contemporary countertops, and stainless-steel appliances. Most windows have also been replaced. Relax on the large covered front porch or enjoy the screened rear patio overlooking a generous yard enclosed by a newer PVC privacy fence with three convenient gates. An oversized one-car garage offers workshop space, insulated garage door, while the extended driveway provides ample parking for multiple vehicles. Major improvements include a roof replaced in 2020 and an A/C system replaced in 2018. Offering comfort, space, and excellent value, this home is ready for its next owner. Schedule your private showing today!
Property Features
Property Type: Residential - Single Family
Cooling: Central Air
Fuel Type: Electric
Garage: 1
Heating: Electric, Heat Pump
Home Style: Ranch
Lot Size: 0.17 Acres
Roof Type: Shingle
Stories: 1.0
Taxes: $3,669
Year Built: 1976
Feature Descriptions
Appliances: Microwave, Dishwasher
Days on Site: 74
Directions: South on Nova from Hand Ave, Right onto Fleming, Left onto Myrtle Jo Drive. House is on the right.
Exterior: Block, Concrete
Flooring: Laminate, Tile
Interior Amenities: Ceiling Fan(s), Pantry
Laundry: In Garage
Listing Terms: Cash, Conventional
Lot Dimensions: 60.0 ft x 127.0 ft
Parcel #: 4228-01-00-0470
Parking: Additional Parking
Patio/Porch: Covered, Front Porch, Porch, Screened
Property Attached Y/N: No
Property Sub-Type: Single Family Residence
Road Frontage: City Street
Road Surface: Asphalt
Sewer: Septic Tank
SQFT Total: 1875
Utilities: Cable Available, Electricity Available, Water Available
Water: Public
Room Sizes
Bedroom 1: 12.00 X 12.00 Level - Main
Kitchen: 6.00 X 14.00 Level - Main
Bedroom 2: 10.00 X 12.00 Level - Main
Bedroom 3: 14.00 X 16.00 Level - Main
Living Room: 12.00 X 16.00 Level - Main
Dining Room: 8.00 X 12.00 Level - Main
Listed By / Shown By
Listed By
Agency Name: RE/MAX Signature
Shown By
Agency Title: Adams Cameron & Co. REALTORS
Agency Phone: 386-717-3445

Estimate Your Payment
Estimated Payment
$ 1,723.31 per month $1,343.91 Principal & Interest $305.75 Property Tax $73.65 Homeowner's Insurance
1978 Myrtle Jo Drive | MLS# 1229532
This single family home located at 1978 Myrtle Jo Drive, Ormond Beach, FL 32174 is currently listed for sale with an asking price of $252,500. This property was built in 1976 and has 3 bedrooms and 1 full baths with 1163 sq. ft. Myrtle Jo Drive is located in the Shady Rest subdivision. Search Shady Rest real estate on www.adamscameron.com today.