
BEDS2
BATHS2 full
SQUARE FEET1,192
MLS#A4706187
STATUSActive
PROPERTY TYPEResidential - Condominium
SUBDIVISIONFAIRWAY BAY
Property Description
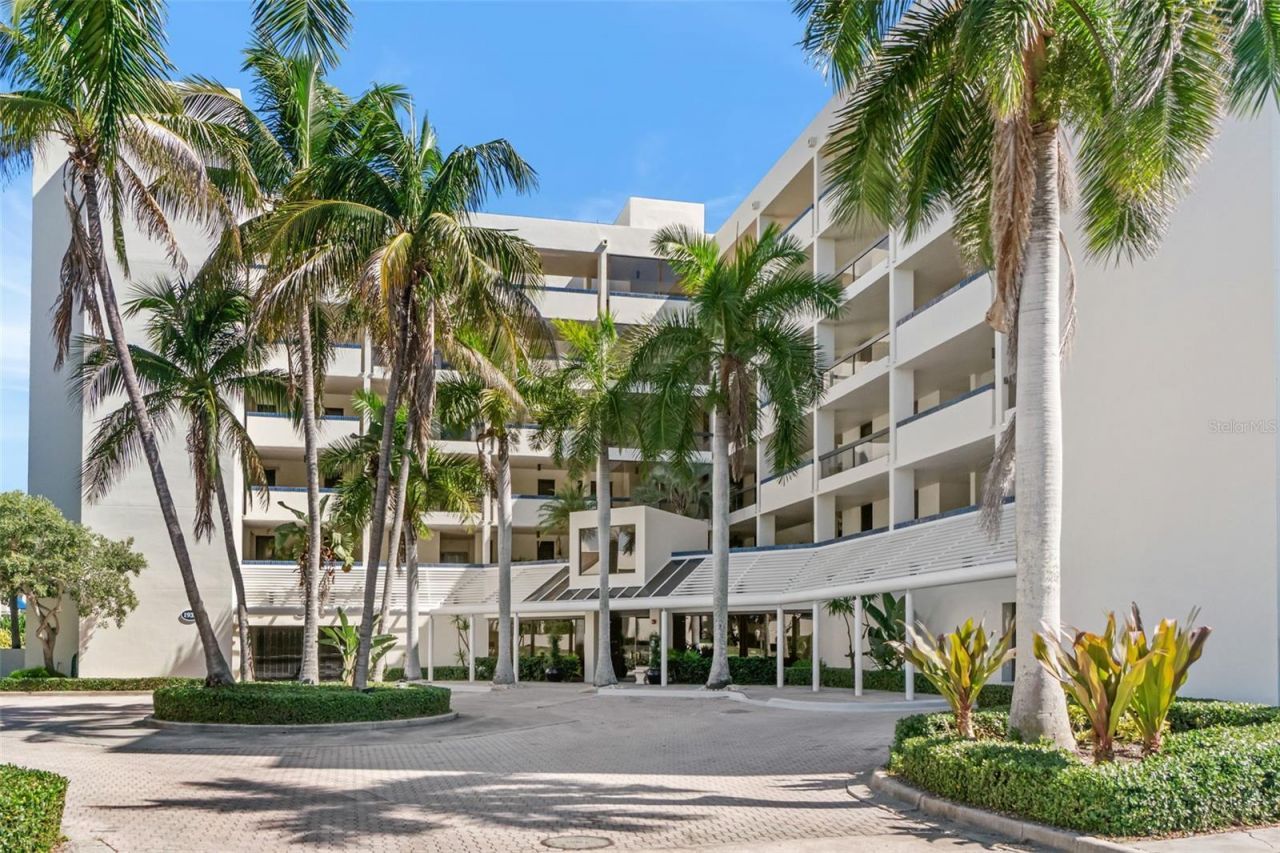
Direct Sarasota Bay views, a spacious waterfront terrace and private Bay Isles Beach Club access set this Fairway Bay residence on Longboat Key apart. The rare second-floor walk-down location offers its own stairs from the terrace to ground level-step outside for a walk without ever taking the elevator-while the due-east exposure provides beautiful sunrise views over Sarasota Bay with your morning coffee. Turnkey furnished and comfortable as-is, the 1,192-square-foot residence also offers the opportunity to personalize over time, along with a full-size washer and dryer, one under-building parking space and additional storage. Fairway Bay amenities include a waterfront clubhouse, heated pool and spa, fitness center and lush tropical surroundings, while the private Bay Isles Beach Club provides residents with Gulf of Mexico beach access. Ideally located near Longboat Key dining and recreation and just a short drive from the shopping, restaurants and cultural attractions of downtown Sarasota.
Property Features
Property Type: Residential - Condominium
Cooling: Central Air, Humidity Control
Heating: Central
Home Style: Florida
Roof Type: Built-Up
Stories: 6.0
Taxes: $5,982
Year Built: 1982
Amenities
Ceiling Fans(s)
Living Room/Dining Room Combo
Primary Bedroom Main Floor
Split Bedroom
Stone Counters
Walk-In Closet(s)
Window Treatments
Balcony
Feature Descriptions
Additional Rooms: Inside Utility
Appliances: Dishwasher, Dryer, Electric Water Heater, Range, Range Hood, Refrigerator, Washer
Association Amenities: Cable TV, Clubhouse, Elevators, Fitness Center, Gated, Pickleball Court(s), Pool, Recreation Facilities, Security, Tennis Court(s)
Community Features: Buyer Approval Required, Clubhouse, Community Mailbox, Deed Restrictions, Fitness Center, Gated Community - Guard, Pool, Sidewalks, Tennis Court(s)
Condo Fee: $5726/ Quarterly
Days on Site: 1
Directions: From Gulf of Mexico Drive, turn into the South Bay Isles entrance. Once you are through the guard gate, follow road around the curve to the entrance to 1932. Turn right into that area of Fairway Bay then turn left into 1932â??s parking area.
Exterior: Concrete, Stucco
Flood Zone Code: X500
Flooring: Laminate, Tile
Foundation: Pillar/Post/Pier
Frontage Bay Harbor: 703
Home Warranty Y/N: No
Listing Terms: Cash, Conventional
Lot: FloodZone, Near Marina, Sidewalk, Paved, Private
Number of Pets: 1
Ownership: Fee Simple
Parking: Assigned, Ground Level, Guest, Basement
Parking Notes: Assigned, Ground Level, Guest, Basement
Patio/Porch: Covered, Rear Porch
Pets Allowed: Yes
Pets Size: Very Small (Under 15 Lbs.)
Pets Weight (Max): 15
Property Attached Y/N: No
Property Sub-Type: Condominium
Sewer: Public Sewer
Showing Instructions: 24 Hour Notice, Listing Agent Must Accompany, ShowingTime
Special Sale Provisions: None
Special View Info: Water
Utilities: Public
Vegetation: Trees/Landscaped
Water: Public
Water Access: Bay/Harbor, Beach - Access Deeded, Intracoastal Waterway
Water Access Y/N: Yes
Waterfront Features: Bay/Harbor
Water View: Bay/Harbor - Full, Intracoastal Waterway
Windows: Window Treatments
Zoning: PD
Room Sizes
Living Room: 14x14
Kitchen: 18.1x9
Dining Room: 9.4x6.9
Primary Bedroom: 12.9x14.6
Primary Bathroom: 13x6.4
Bedroom 2: 11.1x10.4
Local Schools
High School: Booker High
Middle School: Booker Middle
Elementary School: Southside Elementary
Listed By / Shown By
Listed By
Agency Name: MICHAEL SAUNDERS & COMPANY
Agency Contact: 941-951-6660
Shown By
Agency Title: Adams Cameron & Co. REALTORS
Agency Phone: 386-717-3445

Estimate Your Payment
Estimated Payment
$ 3,019.22 per month $2,389.77 Principal & Interest $498.50 Property Tax $130.96 Homeowner's Insurance
1932 Harbourside Drive , Unit 214 | MLS# A4706187
This condo located at 1932 Harbourside Drive , Unit 214, Longboat Key, FL 34228 is currently listed for sale with an asking price of $449,000. This property was built in 1982 and has 2 bedrooms and 2 full baths with 1192 sq. ft. Harbourside Drive , Unit 214 is located in the FAIRWAY BAY subdivision. Search FAIRWAY BAY real estate on www.adamscameron.com today.