
BEDS3
BATHS2 full
SQUARE FEET1,617
MLS#399256
STATUSActive
PROPERTY TYPEResidential - Single Family
SUBDIVISIONGOLDFIELD
Property Description
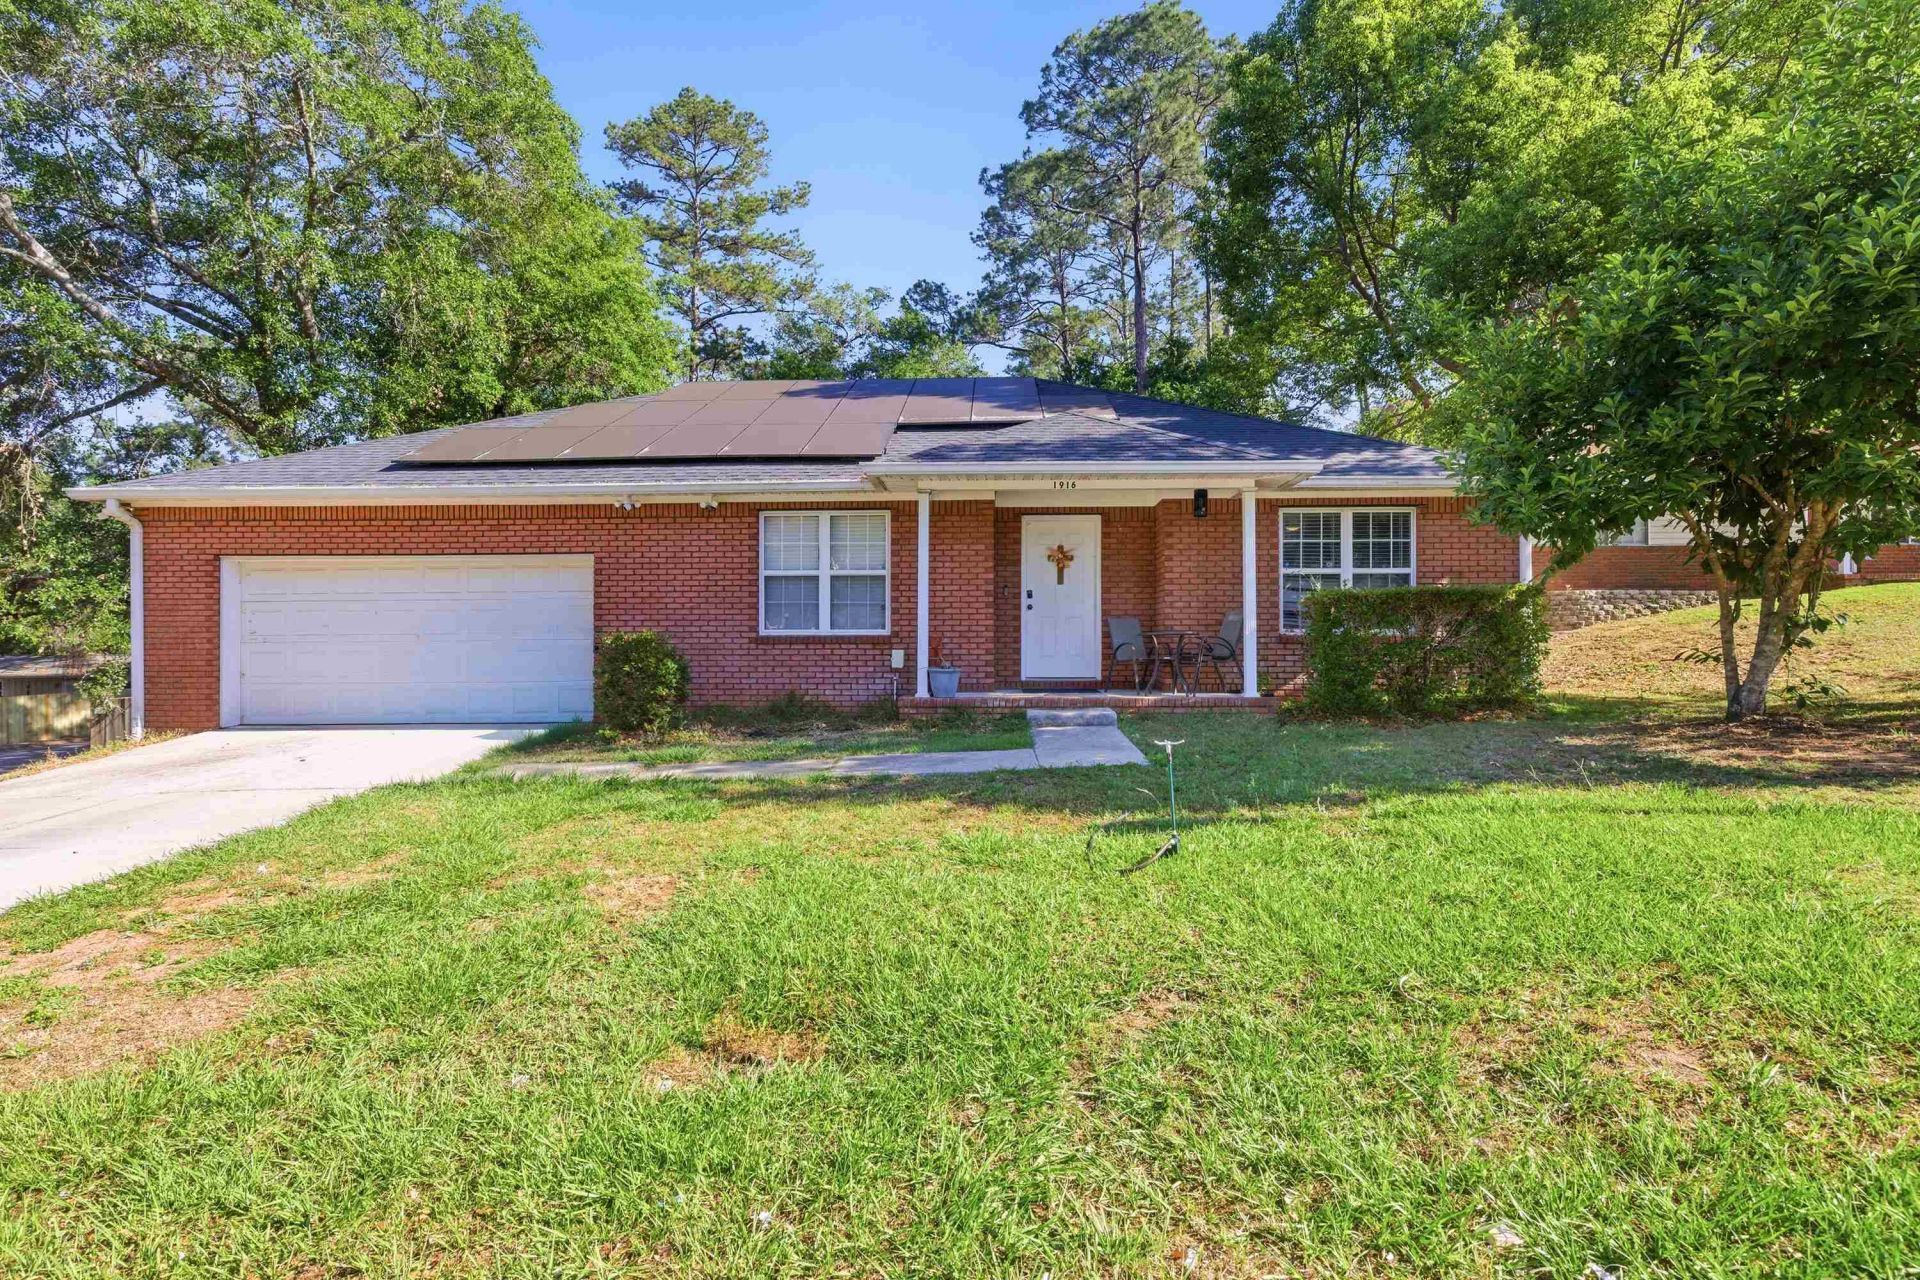
Welcome to your perfect Tallahassee retreat! This beautifully maintained 3-bedroom, 2-bath home offers a spacious and inviting layout designed for both comfort and style. Step inside to discover a bright, open living area featuring soaring vaulted ceilings that create an airy, expansive feel - perfect for relaxing or entertaining guests. A cozy fireplace serves as the centerpiece, adding warmth and charm to the space. The kitchen seamlessly connects to the living area and opens onto a stunning wrap-around deck, making indoor-outdoor living effortless. Whether you're enjoying your morning coffee or hosting a weekend gathering, this outdoor space is sure to impress. The home also features a large, privacy-fenced backyard - ideal for pets, play, or simply unwinding in your own secluded oasis. Energy-efficient solar panels help keep utility costs low, offering both environmental benefits and long-term savings. With its thoughtful layout, standout features, and inviting atmosphere, this home is a rare find you won't want to miss!
Property Features
Property Type: Residential - Single Family
Cooling: Central Air, Electric
Garage: 2
Heating: Central
Home Style: One Story, Traditional
Lot Size: 0.25 Acres
Stories: 1.0
Taxes: $2,926
Year Built: 1996
Amenities
Tray Ceiling(s)
Vaulted Ceiling(s)
Walk-In Closet(s)
Feature Descriptions
Appliances: Dryer, Dishwasher, Ice Maker, Microwave, Oven, Range, Refrigerator, Stove, Washer
Community Features: Sidewalks
Days on Site: 28
Directions: High Road to Hartsfield, Right on Maymeadow
Exterior: Brick
Fencimg: Privacy
Home Warranty Y/N: No
Lease Considered Y/N: No
Listing Terms: Conventional, FHA, VA Loan
Parcel#: 12073-21-22-25-000-026-0
Parking: Garage, Two Car Garage
Parking Notes: Garage, Two Car Garage
Patio/Porch: Deck
Property Attached Y/N: No
Property Sub-Type: Detached
Sewer: Public Sewer
Special View Info: None
Room Sizes
Primary Bedroom: 16 X 13
Living Room: 16 X 20
Kitchen: 14 X 13
Family Room:
Dining Room: 9 X 13
Bedroom 3: 12 X 12
Bedroom 2: 12 X 12
Local Schools
High School: GODBY
Middle School: GRIFFIN
Elementary School: ASTORIA PARK
Listed By / Shown By
Listed By
Agency Name: US Realty Hub, LLC DBA Realty
Shown By
Agency Title: Adams Cameron & Co. REALTORS
Agency Phone: 386-717-3445

Estimate Your Payment
Estimated Payment
$ 2,068.41 per month $1,729.79 Principal & Interest $243.83 Property Tax $94.79 Homeowner's Insurance
1916 Maymeadow Lane | MLS# 399256
This single family home located at 1916 Maymeadow Lane, Tallahassee, FL 32303 is currently listed for sale with an asking price of $325,000. This property was built in 1996 and has 3 bedrooms and 2 full baths with 1617 sq. ft. Maymeadow Lane is located in the GOLDFIELD subdivision. Search GOLDFIELD real estate on www.adamscameron.com today.