
BEDS3
BATHS2 full 1 partial
SQUARE FEET2,022
MLS#TB8531863
STATUSActive
PROPERTY TYPERental - Single Family
SUBDIVISIONHERITAGE HARBOR
Property Description
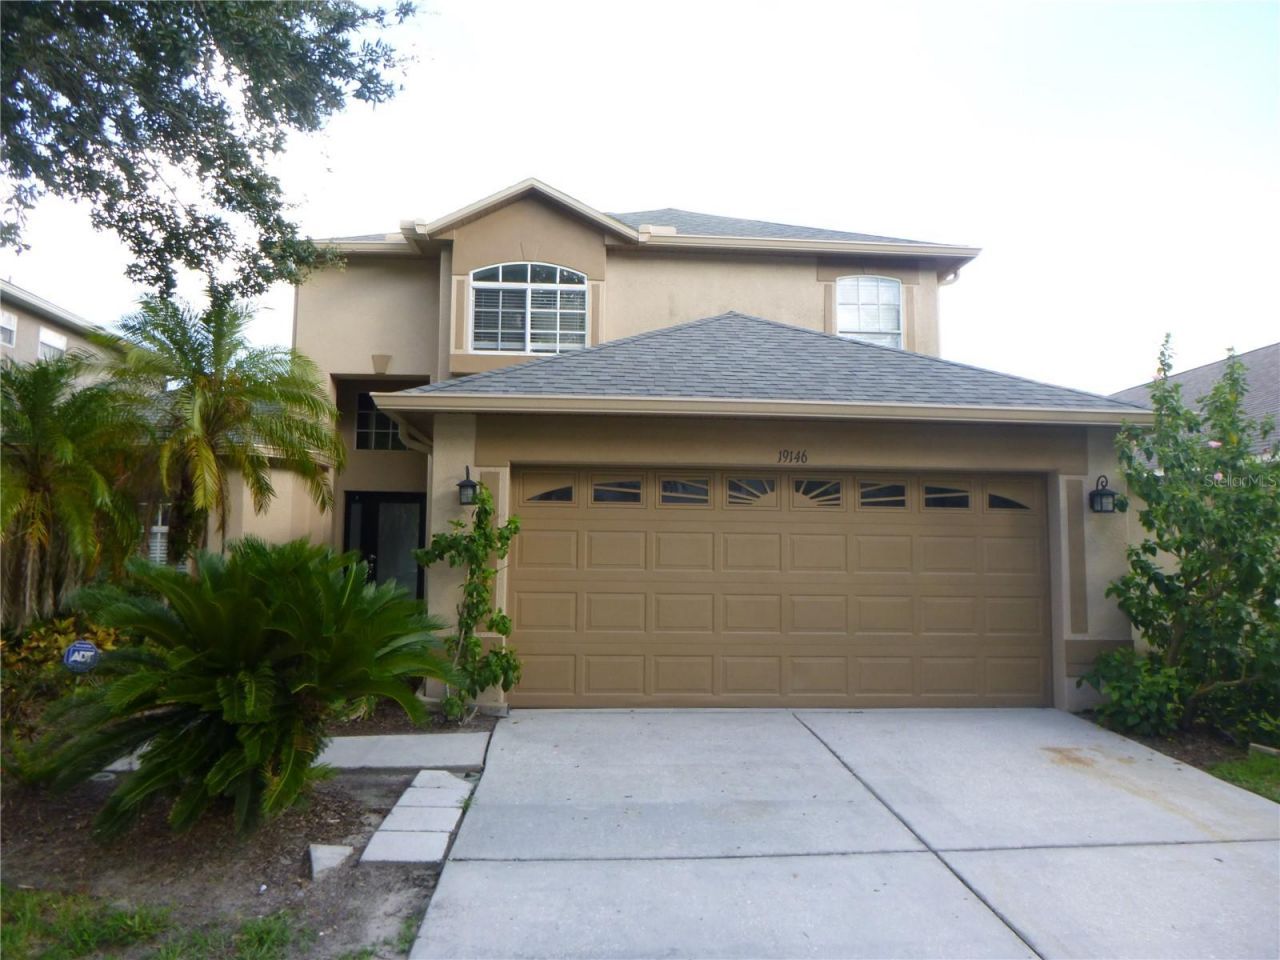
SPECTACULAR 3 bedroom 2.5 bathroom 2-story home at 2022 square feet with a loft/bonus area on a lake in Heritage Harbor. Open & spacious floor plan with Primary Bedroom downstairs featuring a walk-in closet. Garden tub, glass shower stall & double sinks in Primary Bathroom. Eat-in kitchen with all appliances, closet pantry, tile floors, built in desk & a breakfast bar. Huge Family Room & Dining Room area with bamboo wooden floors. Nicely sized bedrooms located upstairs with ample closet space. 2 car garage with automatic opener & an inside Utility Room with a washer/dryer included, storage cabinets & a laundry sink. Vaulted ceilings & ceiling fans. screened lanai overlooks a scenic & a relaxing lake & spacious back yard. Community pool, clubhouse with restaurant, fitness center, tennis courts, basketball courts, playground, outdoor rolling blading rink, volleyball court & more!, Located close to schools, restaurants, shopping & highways. Easy commuting to St Joe's Hospital North, Carrollwood areas, Westchase, Downtown Tampa, Westshore Financial District, MacDill Air Force Base, South Tampa, St Pete and Clearwater. PETS CONSIDERED ON A CASE BY CASE BASIS WITH A $300 NON REFUNDABLEP PET FEE & $25 PER MONTH PET RENT PER PET.
Property Features
Property Type: Rental - Single Family
Cooling: Central Air
Garage: 2 car attached
Heating: Central, Electric
Lot Size: 0.13 Acres
Stories: 2.0
Year Built: 2003
Amenities
Ceiling Fans(s)
Eat-in Kitchen
L Dining
Open Floorplan
Primary Bedroom Main Floor
Solid Surface Counters
Solid Wood Cabinets
Thermostat
Vaulted Ceiling(s)
Walk-In Closet(s)
Lighting
Private Mailbox
Rain Gutters
Sidewalk
Sliding Doors
Sprinkler Metered
Feature Descriptions
Additional Rooms: Family Room, Inside Utility, Loft
Appliances: Dishwasher, Disposal, Electric Water Heater, Microwave, Range, Refrigerator
Association Amenities: Basketball Court, Clubhouse, Fitness Center, Golf Course, Park, Pool, Recreation Facilities, Spa/Hot Tub, Tennis Court(s)
Community Features: Clubhouse, Fitness Center, Golf Carts OK, Golf, Park, Playground, Pool, Restaurant, Sidewalks, Tennis Court(s), Street Lights
Days on Site: 5
Directions: NORTH/NORTH DALE MABRY HIGHWAY, LEFT/LUTZ LAKE FERN RD , RIGHT/CYPRESS GREEN DR
Flood Zone Code: X
Flooring: Carpet, Tile, Vinyl
Frontage Lake: 15
HOA Y/N: Yes
Home Warranty Y/N: No
Hot Tub: Yes
Lease Terms: Twelve Months
Lot: In County, Sidewalk, Paved
Lot Dimensions: 0.13
Number of Pets: 2
Other Equipment: Irrigation Equipment
Parking: Driveway, Garage Door Opener
Parking Notes: Driveway, Garage Door Opener
Pets Allowed: Breed Restrictions, Cats OK, Dogs OK, Monthly Pet Fee, Yes
Pets Restrictions: NO AGGRESSIVE BREEDS
Pets Size: Medium (36-60 Lbs.)
Pets Weight (Max): 60
Property Attached Y/N: No
Property Sub-Type: Single Family Residence
Sewer: Public Sewer
Showing Instructions: Combination Lock Box, See Remarks, ShowingTime
Utilities: BB/HS Internet Available, Cable Connected, Electricity Connected, Fiber Optics, Fire Hydrant, Phone Available, Public, Sewer Connected, Sprinkler Recycled, Underground Utilities, Water Connected
Water: Public
Water Access Y/N: No
Waterfront Features: Lake Front
Windows: Blinds
Local Schools
High School: Steinbrenner High School
Middle School: Martinez-HB
Elementary School: McKitrick-HB
Listed By / Shown By
Listed By
Agency Name: REALTY ONE GROUP ADVANTAGE
Agency Contact: 813-909-0909
Shown By
Agency Title: Adams Cameron & Co. REALTORS
Agency Phone: 386-717-3445

19146 Cypress Green Drive | MLS# TB8531863
This property located at 19146 Cypress Green Drive, Lutz, FL 33558 is currently listed for rent with an asking price of $3,300 / Monthly. Search Lutz real estate on www.adamscameron.com today.