
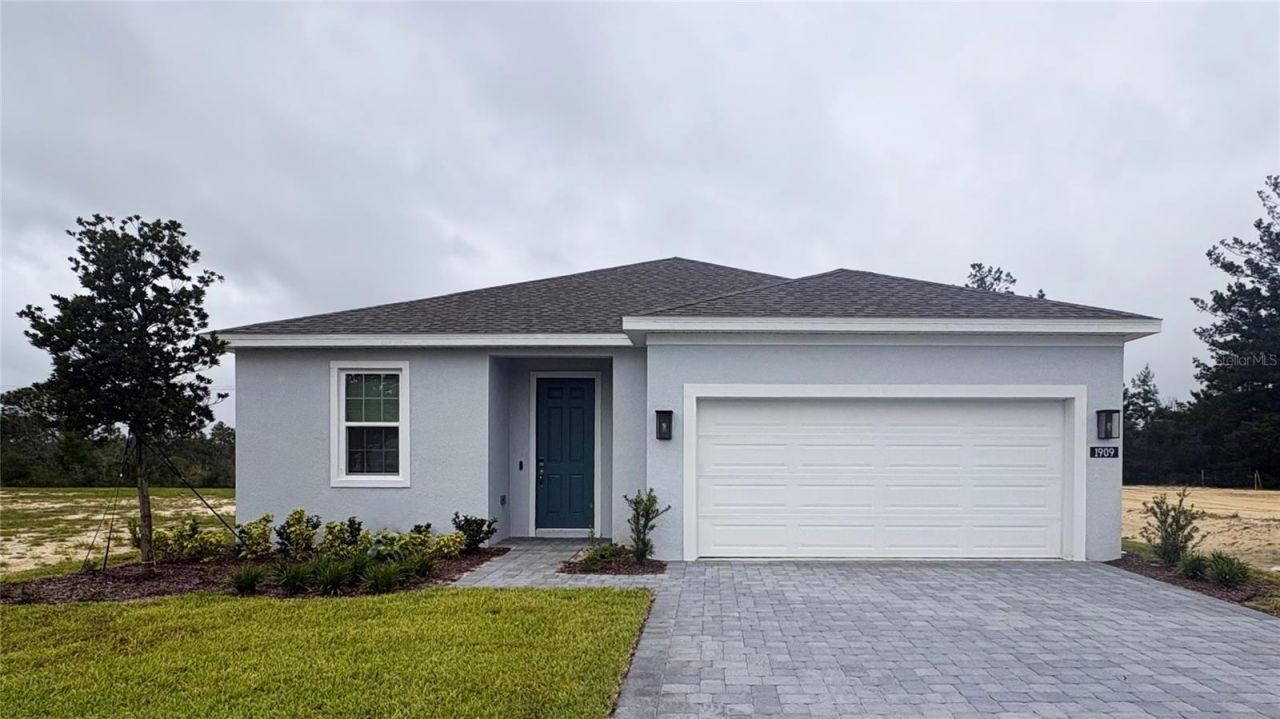
BEDS4
BATHS3 full
SQUARE FEET2,105
MLS#O6444940
STATUSActive
PROPERTY TYPEResidential - Single Family
SUBDIVISIONTRINITY GARDENS
Property Description
Enjoy the space you want and the privacy of no rear neighbors in this beautifully appointed Miles at Trinity Gardens. Attractively priced for its spacious layout and premium homesite, this single-story home offers 2,105 square feet, four bedrooms, three baths, and a two-car garage. The open kitchen, dining, and family areas make gathering easy, while the gourmet kitchen features a vented hood, 42-inch upper cabinets with crown molding, a tile backsplash, an expansive pantry, and quartz countertops. Quartz continues into the bathrooms, and plank porcelain tile runs through the main living areas and secondary baths. The private primary suite offers dual vanities and a spacious walk-in closet. A covered lanai extends your living space outdoors, and a window blinds package adds everyday convenience. Trinity Gardens offers a resort-style pool and cabana, walking trails, a playground, and a dog park and a premium location just minutes from I-4 and Downtown DeLand, with Central Florida beaches within reach.
Property Features
Property Type: Residential - Single Family
Cooling: Central Air
Garage: 2 car attached
Heating: Central, Electric
Home Style: Contemporary
Lot Size: 0.13 Acres
Roof Type: Shingle
Stories: 1.0
Taxes: $2,037
Year Built: 2026
Amenities
High Ceilings
Kitchen/Family Room Combo
Open Floorplan
Solid Surface Counters
Split Bedroom
Thermostat
Walk-In Closet(s)
Window Treatments
Lighting
Sidewalk
Feature Descriptions
Additional Rooms: Great Room, Inside Utility
Appliances: Cooktop, Dishwasher, Disposal, Electric Water Heater, Exhaust Fan, Microwave, Range, Range Hood
Association Amenities: Fence Restrictions, Playground, Pool
Builder: Risewell Homes
Community Features: Irrigation-Reclaimed Water, Playground, Pool, Sidewalks, Street Lights
Days on Site: 1
Directions: Exit 116 from I-4 E. Continue on Orange Camp Rd. Take Dr Martin Luther King Jr Beltway To S. Kepler Rd, continue onto S. Kepler Rd, follow approximately 0.5 miles, Trinity Gardens community is on your left.
Exterior: Block, Concrete, Stucco
Flood Zone Code: X
Flooring: Carpet, Ceramic Tile
Foundation: Slab
Garage Dimensions: 18x20
HOA Fee: 75.12/ Monthly
HOA Y/N: Yes
Home Warranty Y/N: No
Listing Terms: Cash, Conventional, FHA, VA Loan
Lot: Cul-De-Sac, Level, Sidewalk, Paved
Lot Dimensions: 0.13
Model: Miles
Number of Pets: 3
Other Equipment: Irrigation Equipment
Ownership: Fee Simple
Parking: Driveway
Parking Notes: Driveway
Patio/Porch: Covered, Rear Porch
Pets Allowed: Breed Restrictions, Yes
Pets Restrictions: Contact Sales Advisor for details on breed restrictions.
Property Attached Y/N: No
Property Sub-Type: Single Family Residence
Security: Smoke Detector(s)
Sewer: Public Sewer
Showing Instructions: See Remarks, ShowingTime
Special Sale Provisions: None
Utilities: Cable Available, Electricity Connected, Public, Sewer Connected, Sprinkler Meter, Underground Utilities, Water Connected
Water: Public
Water Access Y/N: No
Windows: Blinds, Double Pane Windows, Insulated Windows
Zoning: RES
Room Sizes
Great Room: 23x15
Kitchen: 12x12
Dinette: 11x12
Primary Bedroom: 16x14
Bedroom 2: 10x11
Bedroom 3: 10x10
Bedroom 4: 10x11
Balcony/Porch/Lanai: 10x13
Local Schools
High School: Deland High
Middle School: Deland Middle
Elementary School: Blue Lake Elem
Listed By / Shown By
Listed By
Agency Name: RISEWELL HOMES FLORIDA LLC
Agency Contact: 888-827-4421
Shown By
Agency Title: Adams Cameron & Co. REALTORS
Agency Phone: 386-717-3445

Estimate Your Payment
Estimated Payment
$ 2,415.38 per month $2,128.97 Principal & Interest $169.75 Property Tax $116.67 Homeowner's Insurance
1909 Greenborough Loop | MLS# O6444940
This single family home located at 1909 Greenborough Loop , Deland, FL 32724 is currently listed for sale with an asking price of $400,000. This property was built in 2026 and has 4 bedrooms and 3 full baths with 2105 sq. ft. Greenborough Loop is located in the TRINITY GARDENS subdivision. Search TRINITY GARDENS real estate on www.adamscameron.com today.