
BEDS3
BATHS2 full
SQUARE FEET1,305
MLS#397614
STATUSActive Under Contract
PROPERTY TYPEResidential - Single Family
SUBDIVISIONScenic Heights
Property Description
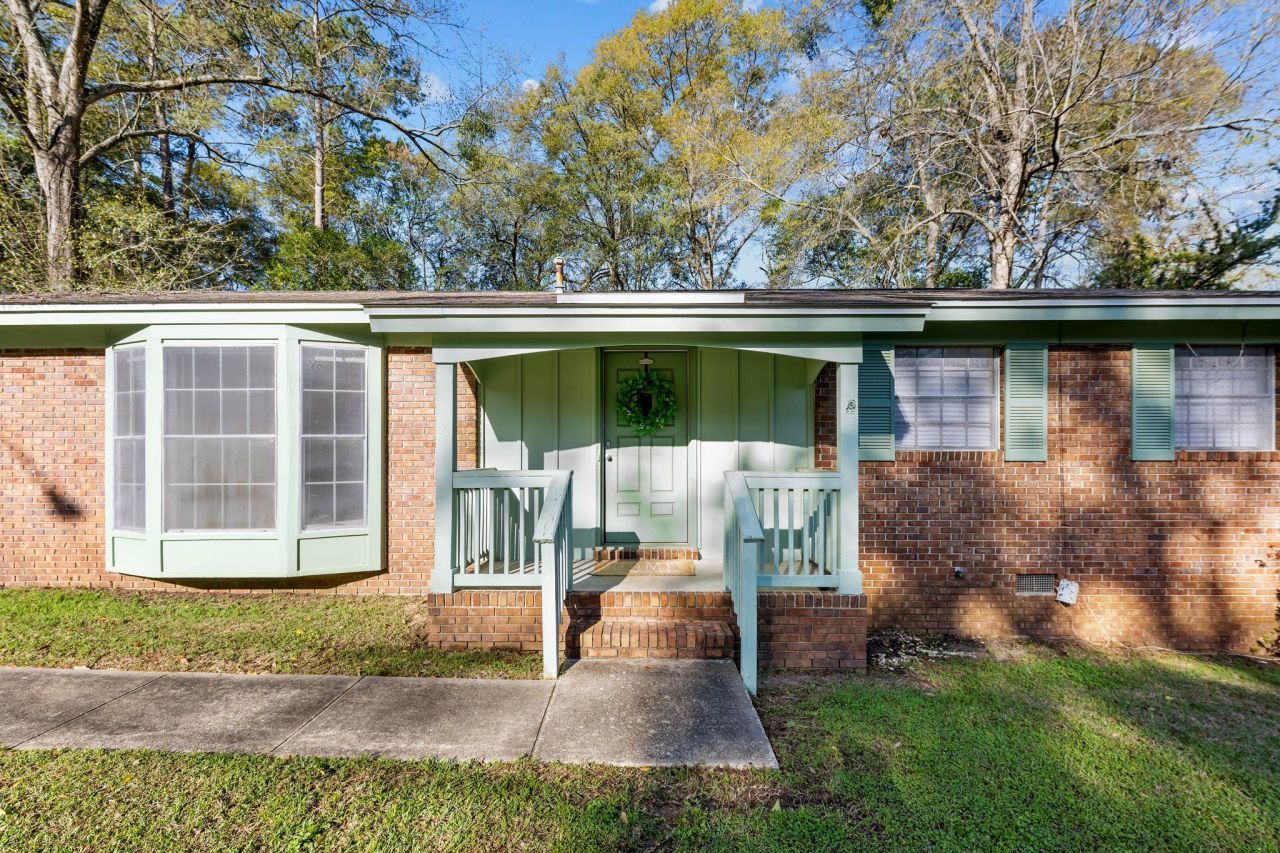
Welcome to a home where timeless craftsmanship meets everyday comfort. This charming 3-bedroom, 2-bath brick residence, built in 1969, stands as a testament to quality construction and enduring design. Inside, you'll find a thoughtfully designed, functional floor plan that makes living easy and natural?perfect for both quiet evenings and gathering with family and friends. The kitchen has been tastefully updated, blending modern touches with the home's original character, creating a space that is both beautiful and practical. Step outside to enjoy a covered back porch?ideal for morning coffee, weekend relaxation, or unwinding at the end of the day?overlooking a fully fenced backyard that offers privacy, space, and room to play, garden, or entertain. Located in a convenient area close to everything you need, this home offers the perfect balance of accessibility and comfort. Solid, inviting, and full of potential?this is more than just a house... it's a place to truly feel at home.
Property Features
Property Type: Residential - Single Family
Cooling: Central Air
Garage: 1
Heating: Central
Home Style: Ranch, One Story
Lot Size: 0.25 Acres
Stories: 1.0
Year Built: 1969
Amenities
None
Feature Descriptions
Appliances: Dishwasher, Microwave, Oven, Range, Refrigerator
Days on Site: 68
Directions: North Monroe, left on Tharpe, right on Devra, left on Scenic, right on Medart.
Exterior: Brick
Flooring: Carpet
Home Warranty Y/N: No
Lease Considered Y/N: No
Listing Terms: Conventional, FHA
Parcel#: 12073-21-22-70- E-023-0
Parking: Garage, One Car Garage
Parking Notes: Garage, One Car Garage
Patio/Porch: Covered, Porch
Property Attached Y/N: No
Property Sub-Type: Detached
Special View Info: None
Room Sizes
Primary Bedroom: 13 X 11
Living Room: 15 X 18
Kitchen: 13 X 17
Family Room: 11 X 14
Dining Room: 9 X 10
Bedroom 3: 11 X 10
Bedroom 2: 13 X 11
Local Schools
High School: GODBY
Middle School: GRIFFIN
Elementary School: ASTORIA PARK
Listed By / Shown By
Listed By
Agency Name: Big Fish Real Estate Services
Shown By
Agency Title: Adams Cameron & Co. REALTORS
Agency Phone: 386-717-3445

Estimate Your Payment
Estimated Payment
$ 1,150.89 per month $1,091.10 Principal & Interest $0.00 Property Tax (data not provided by mls) $59.79 Homeowner's Insurance
1811 Medart Drive | MLS# 397614
This single family home located at 1811 Medart Drive, Tallahassee, FL 32303 is currently listed for sale with an asking price of $205,000. This property was built in 1969 and has 3 bedrooms and 2 full baths with 1305 sq. ft. Medart Drive is located in the Scenic Heights subdivision. Search Scenic Heights real estate on www.adamscameron.com today.