
BEDS3
BATHS2 full
SQUARE FEET1,860
MLS#S5152973
STATUSActive
PROPERTY TYPEResidential - Single Family
SUBDIVISIONHULL ISLAND/OAKLAND
Property Description
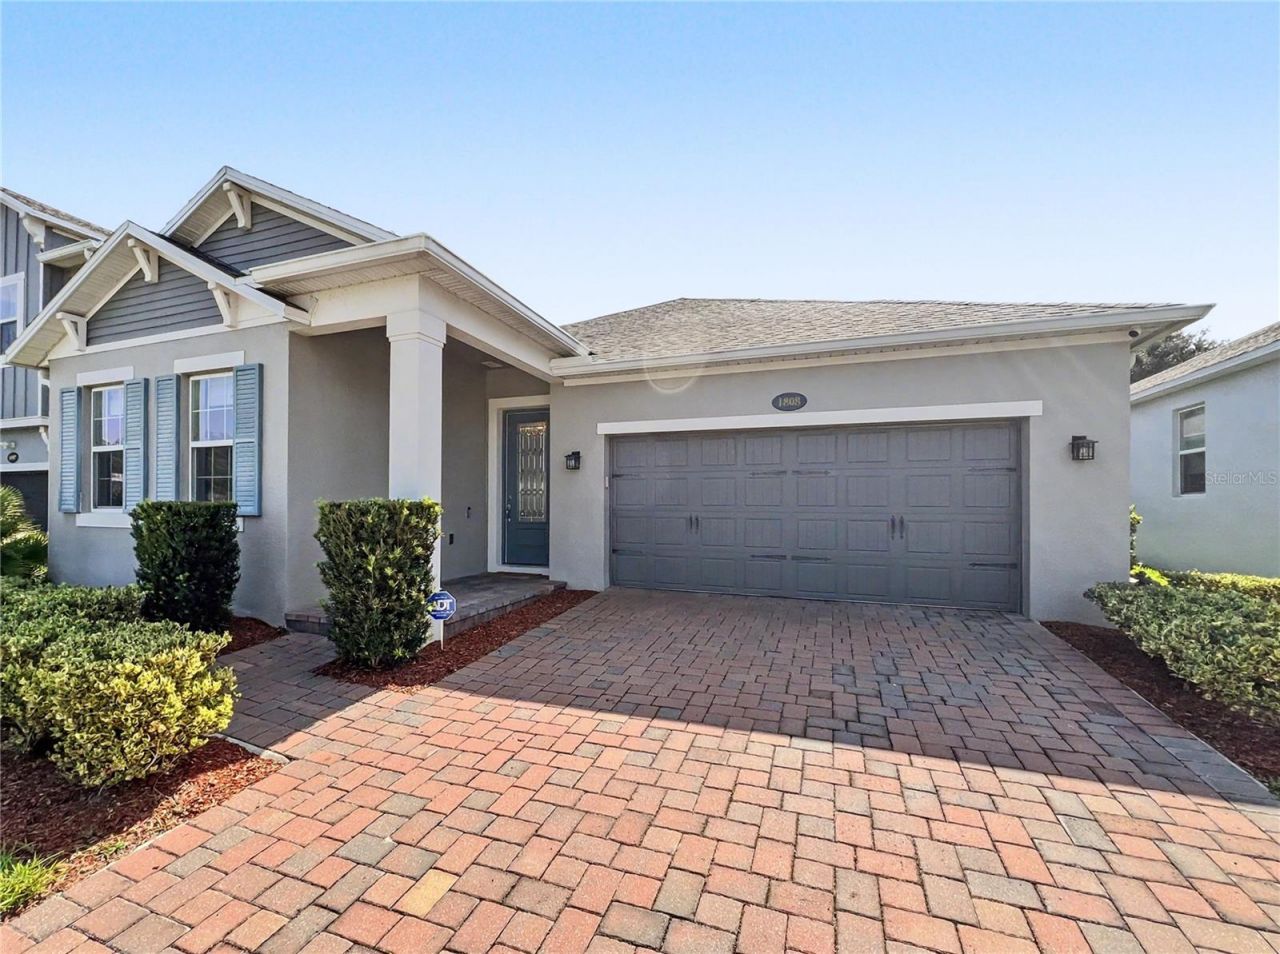
Welcome to this beautifully maintained 3-bedroom, 2-bath home offering over 1,800 square feet of thoughtfully designed living space in the highly sought-after Hull Island community of Oakland. Tasteful d?cor and stylish finishes create a warm, inviting atmosphere, while the open-concept floor plan features a spacious kitchen with stainless steel appliances, a large center island with counter seating, and seamless flow into the living and dining areas-perfect for everyday living and entertaining. Step outside to your private backyard featuring maintenance-free turf, providing a lush, green outdoor space you can enjoy year-round without the upkeep. Residents also enjoy access to the community pool, scenic walking trails, and direct access to the West Orange Trail, with beautiful Lake Apopka just a couple of blocks away. Best of all, you'll enjoy all these incredible amenities while benefiting from a LOW HOA FEE!Whether you're purchasing your first home, growing your family, or right-sizing after the kids have moved out, this home offers the perfect combination of comfort, convenience, and low-maintenance living. Hull Island is a welcoming, family-oriented community for all ages, conveniently located near charming downtown Winter Garden, shopping, dining, parks, and major roadways.Don't miss your opportunity to make this move-in-ready home your own!
Property Features
Property Type: Residential - Single Family
Cooling: Central Air
Fenced: Yes
Garage: 2 car attached
Heating: Natural Gas
Home Style: Craftsman
Lot Size: 0.14 Acres
Roof Type: Shake
Stories: 1.0
Taxes: $8,388
Year Built: 2019
Amenities
Ceiling Fans(s)
Kitchen/Family Room Combo
Open Floorplan
Thermostat
Walk-In Closet(s)
Window Treatments
Sidewalk
Feature Descriptions
Appliances: Dishwasher, Disposal, Gas Water Heater, Microwave, Range, Range Hood, Refrigerator, Tankless Water Heater
Association Amenities: Park, Playground, Pool
Community Features: Dog Park, Park, Playground, Pool
Days on Site: 4
Directions: * Take FL-429 North to Exit 19 for FL-50/Colonial Drive.* Head west on FL-50 toward Oakland.* Turn left onto W. Oakland Avenue (SR-438).* Continue through the traffic circle, staying on W. Oakland Avenue.* Turn left onto Hull Island Drive.* Turn left onto
Exterior: Block
Fencing: Vinyl
Flood Zone Code: X
Flooring: Luxury Vinyl
Foundation: Slab
HOA Fee: 165/ Monthly
HOA Y/N: Yes
Home Warranty Y/N: Yes
Listing Terms: Cash, Conventional, FHA, VA Loan
Lot Dimensions: 0.14
Number of Pets: 2
Other Equipment: Irrigation Equipment
Ownership: Fee Simple
Parking: Off Street, On Street
Parking Notes: Off Street, On Street
Patio/Porch: Covered, Rear Porch
Pets Allowed: Breed Restrictions, Yes
Pets Restrictions: Buyerâ??s agent and Buyer to confirm pet restrictions with HOA
Property Attached Y/N: No
Property Sub-Type: Single Family Residence
Sewer: Public Sewer
Showing Instructions: Appointment Only, Call Listing Agent, Combination Lock Box, ShowingTime
Special Sale Provisions: None
Utilities: BB/HS Internet Available, Electricity Connected, Natural Gas Connected, Sewer Connected, Water Connected
Water: Public
Water Access Y/N: No
Windows: Window Treatments
Zoning: PUD
Listed By / Shown By
Listed By
Agency Name: FLORIDA IN MOTION REALTY INC
Agency Contact: 407-947-2757
Shown By
Agency Title: Adams Cameron & Co. REALTORS
Agency Phone: 386-717-3445

Estimate Your Payment
Estimated Payment
$ 4,061.84 per month $3,188.13 Principal & Interest $699.00 Property Tax $174.71 Homeowner's Insurance
1808 Western Trailway Drive | MLS# S5152973
This single family home located at 1808 Western Trailway Drive, Winter Garden, FL 34787 is currently listed for sale with an asking price of $599,000. This property was built in 2019 and has 3 bedrooms and 2 full baths with 1860 sq. ft. Western Trailway Drive is located in the HULL ISLAND/OAKLAND subdivision. Search HULL ISLAND/OAKLAND real estate on www.adamscameron.com today.