
BEDS4
BATHS3 full
SQUARE FEET1,688
MLS#406237
STATUSActive
PROPERTY TYPEResidential - Single Family
SUBDIVISIONSCENIC HEIGHTS
Property Description
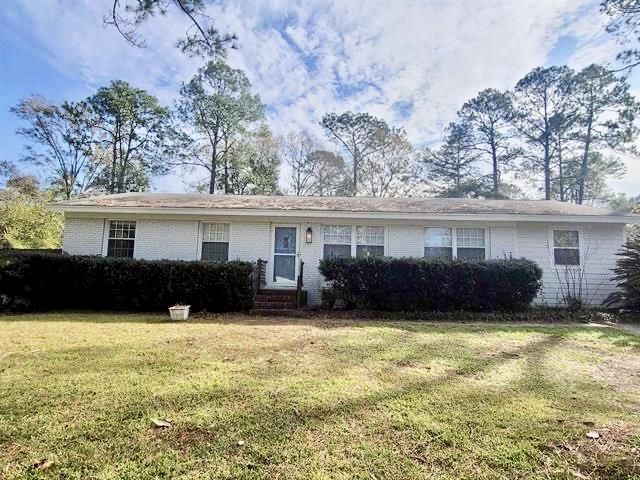
Entertainer's Delight! Beautifully updated 4BR/3BA POOL home featuring two primary suites and a split floor plan! Enjoy an open kitchen with granite countertops and a spacious island peninsula, perfect for entertaining. Updates include a tankless water heater, bathroom vanities, light fixtures, ceiling fans, stylish plank and tile flooring, and updated cabinetry. An indoor laundry room adds convenience. Step outside to your private backyard oasis featuring an inground pool, large Multi level deck, and spacious privacy-fenced backyard-perfect for gatherings with family and friends. Great location near FSU, TSC, shopping, restaurants, and more! This home offers the perfect blend of comfort, updates, and outdoor living.
Property Features
Property Type: Residential - Single Family
Cooling: Central Air, Electric
Heating: Central, Electric
Home Style: Ranch, One Story
Lot Size: 0.27 Acres
Stories: 1.0
Taxes: $2,749
Year Built: 1964
Amenities
Window Treatments
Pantry
Feature Descriptions
Appliances: Dishwasher, Disposal, Ice Maker, Microwave, Oven, Range, Refrigerator
Community Features: Curbs, Gutter(s)
Days on Site: 4
Directions: From Tharpe St turn onto Ivan Dr. First house on Left.
Exterior: Brick
Fencimg: Privacy
Flooring: Plank, Tile, Vinyl
Home Warranty Y/N: No
Lease Considered Y/N: No
Listing Terms: Conventional, FHA, VA Loan
Parcel#: 12073-21-22-70- B-013-0
Parking: Driveway
Parking Notes: Driveway
Patio/Porch: Deck
Pool: In Ground, Pool Equipment
Property Attached Y/N: No
Property Sub-Type: Detached
Sewer: Public Sewer
Special View Info: None
Swimming Pool: Yes
Room Sizes
Primary Bedroom: 20 X 11
Living Room: 24 X 15
Kitchen: 15 X 11
Bedroom 4: 10 X 10
Bedroom 3: 11 X 10
Bedroom 2: 12 X 12
Local Schools
High School: GODBY
Middle School: GRIFFIN
Elementary School: ASTORIA PARK
Listed By / Shown By
Listed By
Agency Name: Armor Realty, Inc
Shown By
Agency Title: Adams Cameron & Co. REALTORS
Agency Phone: 386-717-3445

Estimate Your Payment
Estimated Payment
$ 1,997.52 per month $1,676.56 Principal & Interest $229.08 Property Tax $91.88 Homeowner's Insurance
1802 Ivan Drive | MLS# 406237
This single family home located at 1802 Ivan Drive , Tallahassee, FL 32303 is currently listed for sale with an asking price of $315,000. This property was built in 1964 and has 4 bedrooms and 3 full baths with 1688 sq. ft. Ivan Drive is located in the SCENIC HEIGHTS subdivision. Search SCENIC HEIGHTS real estate on www.adamscameron.com today.