
BEDS5
BATHS3 full
SQUARE FEET2,539
MLS#1231338
STATUSActive
PROPERTY TYPEResidential - Single Family
SUBDIVISIONPalm Coast Sec 23
Property Description
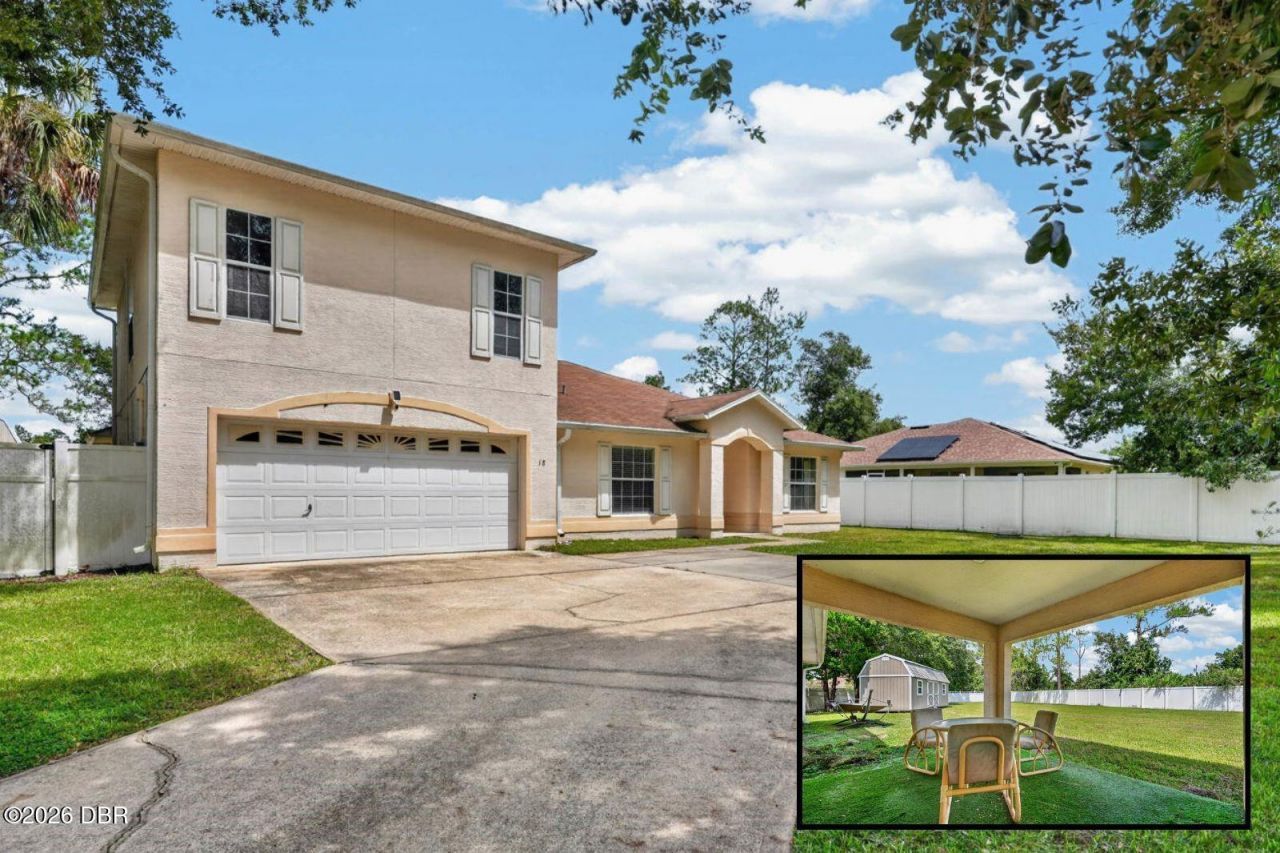
Space to live, room to breathe, and an unexpected bonus upstairs that makes this home even more special! Set on a 17,446 sq. ft. flagpole lot, this property gives you room to enjoy the outdoors with a fenced-in backyard, covered porch, and storage shed. There's space for a pool, play area, garden, entertaining, or simply enjoying a little more privacy. Inside, the main level offers a primary suite and three additional bedrooms, with a two-car garage adding the everyday convenience and storage that make life easier. Then comes the icing on the cake: a large private upstairs room with its own full bath, walk-in closet, gas fireplace, and ceramic tile flooring. Use it as a second primary suite, guest space, home office, media room, game room, or whatever works for you! The AC, water heater, and fence were all replaced in 2023, and there's no HOA. If you've been looking for a home with more space, more flexibility, and a backyard you can actually enjoy, this one is worth seeing in person. Come take a look"you may find it gives you exactly the room you've been looking for!
Property Features
Property Type: Residential - Single Family
Cooling: Central Air, Electric
Fireplaces: 1
Fuel Type: Electric
Garage: 2 car attached
Heating: Electric
Lot Size: 0.40 Acres
Roof Type: Shingle
Taxes: $2,341
Year Built: 2006
Feature Descriptions
Appliances: Refrigerator, Electric Water Heater, Electric Range, Disposal, Dishwasher
Days on Site: 5
Directions: From I-95 N toward Jacksonville, take Exit 284 toward Bunnell and continue onto FL-100 W/E Moody Blvd. Turn left onto Belle Terre Pkwy, then left onto Whiteview Pkwy. Turn right onto Whippoorwill Dr, left onto Wheatfield Dr, and right onto Wheeling Ln. Th
Exterior: Block, Stucco
Fireplace: Gas
Flooring: Tile
Interior Amenities: Ceiling Fan(s), Eat-in Kitchen, Primary Downstairs, Walk-In Closet(s)
Laundry: Electric Dryer Hookup, Lower Level, Washer Hookup
Listing Terms: Cash, Conventional, FHA, VA Loan
Lot: Flag Lot
Parcel #: 07-11-31-7023-00570-0180
Parking: Attached, Garage
Patio/Porch: Covered, Rear Porch
Property Attached Y/N: No
Property Sub-Type: Single Family Residence
Road Surface: Asphalt, Paved
Sewer: Public Sewer
SQFT Total: 3161
Utilities: Cable Available, Electricity Connected, Sewer Connected, Water Connected
Water: Public
Room Sizes
Kitchen: 8.00 X 13.00 Level - First
Dining Room: 7.00 X 13.00 Level - First
Living Room: 21.00 X 18.00 Level - First
Primary Bedroom: 16.00 X 13.00 Level - First
Primary Bathroom: 7.00 X 8.00 Level - First
Bedroom 2: 14.00 X 12.00 Level - First
Bathroom 2: 5.00 X 8.00 Level - First
Bedroom 3: 12.00 X 12.00 Level - First
Bedroom 4: 10.00 X 16.00 Level - First
Bedroom 5: 23.00 X 18.00 Level - Second
Bathroom 3: 8.00 X 8.00 Level - Second
Local Schools
High School: Flagler Palm Coast
Middle School: Buddy Taylor
Elementary School: Wadsworth
Listed By / Shown By
Listed By
Agency Name: Parkside Realty Group
Shown By
Agency Title: Adams Cameron & Co. REALTORS
Agency Phone: 386-717-3445

Estimate Your Payment
Estimated Payment
$ 2,435.10 per month $2,123.65 Principal & Interest $195.08 Property Tax $116.38 Homeowner's Insurance
18 Wheeling Lane | MLS# 1231338
This single family home located at 18 Wheeling Lane, Palm Coast, FL 32164 is currently listed for sale with an asking price of $399,000. This property was built in 2006 and has 5 bedrooms and 3 full baths with 2539 sq. ft. Wheeling Lane is located in the Palm Coast Sec 23 subdivision. Search Palm Coast Sec 23 real estate on www.adamscameron.com today.