
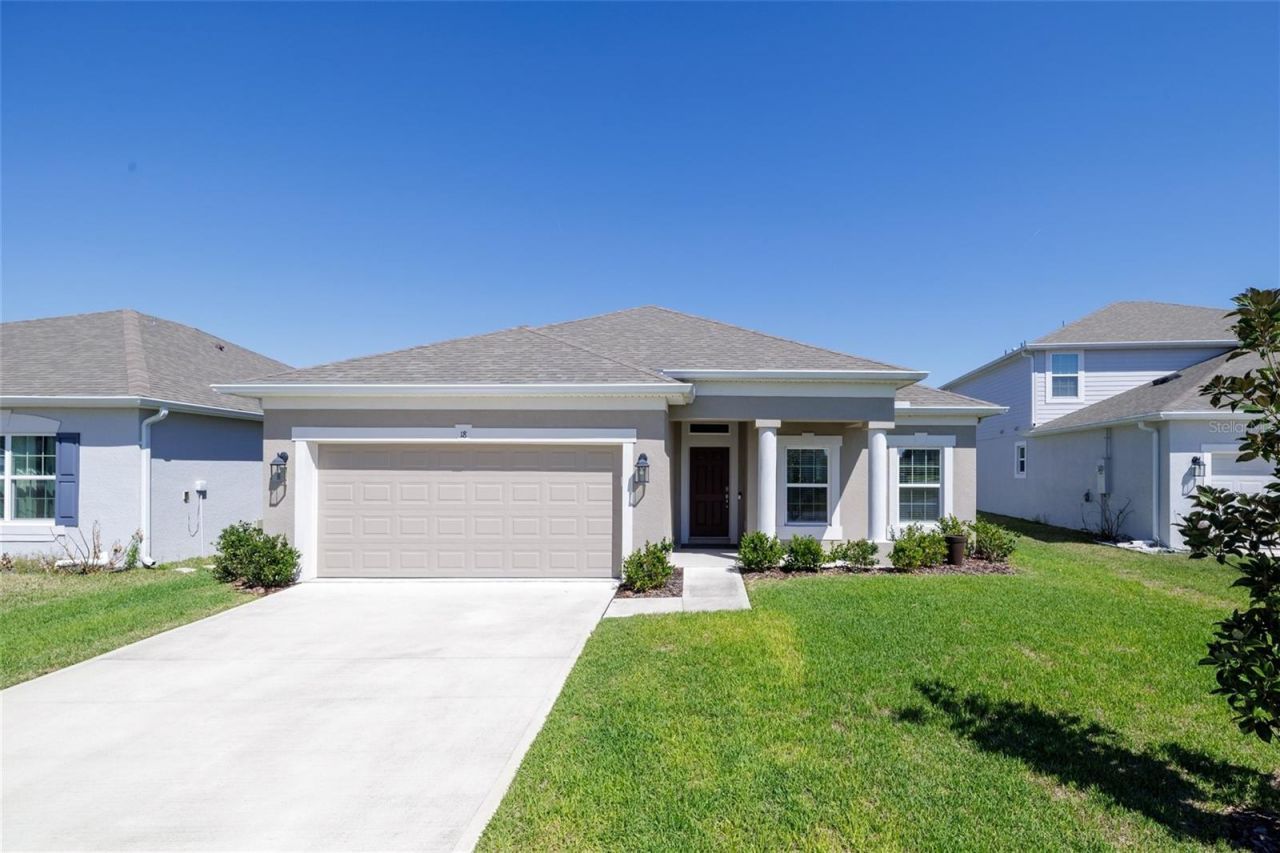
BEDS4
BATHS3 full
SQUARE FEET1,973
MLS#FC321323
STATUSActive
PROPERTY TYPEResidential - Single Family
SUBDIVISIONSAWMILL CRK/PALM COAST PARK
Property Description
If you're looking for nearly new, honey stop the car. This home is immaculate, bright, and beautifully maintained and ready for its next family. This 4-bedroom, 3-bath home shows like new! The open-concept layout features luxury vinyl plank flooring throughout, a spacious kitchen with abundant cabinetry, expansive counter space, stainless steel appliances, and a large walk-in pantry. The split-bedroom plan includes a private guest suite at the front entrance that is perfect for an in-law , two additional bedrooms with a full bath in the interior of the home and a secluded primary sanctuary suite with dual vanities, walk-in shower, oversized linen storage, and two closets off the back of the home.. Step outside to private screened lanai an extended paver patio perfect for your BBQ and sun chairs and fully fenced backyard for relaxing or entertaining. This home needs absolutely nothing.Shows like a model and is easy to show with notice. Competitively priced under appraisal. Schedule your showing today!
Property Features
Property Type: Residential - Single Family
Cooling: Central Air
Garage: 2 car attached
Heating: Central
Lot Size: 0.14 Acres
Roof Type: Shingle
Stories: 1.0
Taxes: $6,481
Year Built: 2023
Amenities
Ceiling Fans(s)
Open Floorplan
Primary Bedroom Main Floor
Split Bedroom
Sidewalk
Feature Descriptions
Appliances: Dishwasher, Electric Water Heater, Microwave, Range, Refrigerator
Association Amenities: Pool
Community Features: Pool, Sidewalks
Days on Site: 3
Directions: Head West on Matanzas Woods Parkway toward Laramie Drive; at the traffic circle take the first exit onto US 1 North, Turn Left onto Cedar Grove Rd; turn Right onto Oakleaf Way 18 will be on the right.
Exterior: Block
Flood Zone Code: X
Flooring: Luxury Vinyl
Foundation: Slab
HOA Fee: 402.69/ Annually
HOA Y/N: Yes
Home Warranty Y/N: No
Listing Terms: Cash, Conventional, FHA, VA Loan
Lot: Cleared
Lot Dimensions: 0.14
Ownership: Fee Simple
Pets Allowed: Cats OK, Dogs OK
Property Attached Y/N: No
Property Sub-Type: Single Family Residence
Sewer: Public Sewer
Showing Instructions: Sentri Lock Box
Special Sale Provisions: None
Utilities: Electricity Connected, Sewer Connected, Water Connected
Water: Public
Water Access Y/N: No
Zoning: MPD
Room Sizes
Primary Bedroom: 17.42x17.92
Dining Room: 11.42x14.92
Kitchen: 14.58x10.58
Living Room: 17.33x19.33
Bedroom 1: 10.25x11.33
Bedroom 2: 10.75x11.42
Bedroom 3: 10.83x13.25
Primary Bathroom: 10.5x11
Bathroom 2: 5x7.92
Bathroom 3: 4.83x8.17
Laundry: 10.75x6.08
Foyer: 10.17x5.75
Listed By / Shown By
Listed By
Agency Name: LPT REALTY LLC (DB)
Agency Contact: 877-366-2213
Shown By
Agency Title: Adams Cameron & Co. REALTORS
Agency Phone: 386-717-3445

Estimate Your Payment
Estimated Payment
$ 2,516.24 per month $1,873.49 Principal & Interest $540.08 Property Tax $102.67 Homeowner's Insurance
18 Oakleaf Way | MLS# FC321323
This single family home located at 18 Oakleaf Way , Palm Coast, FL 32137 is currently listed for sale with an asking price of $352,000. This property was built in 2023 and has 4 bedrooms and 3 full baths with 1973 sq. ft. Oakleaf Way is located in the SAWMILL CRK/PALM COAST PARK subdivision. Search SAWMILL CRK/PALM COAST PARK real estate on www.adamscameron.com today.