
BEDS2
BATHS2 full
SQUARE FEET1,356
MLS#OM706131
STATUSActive
PROPERTY TYPEResidential - Single Family
SUBDIVISIONSPRUCE CREEK SOUTH
Property Description
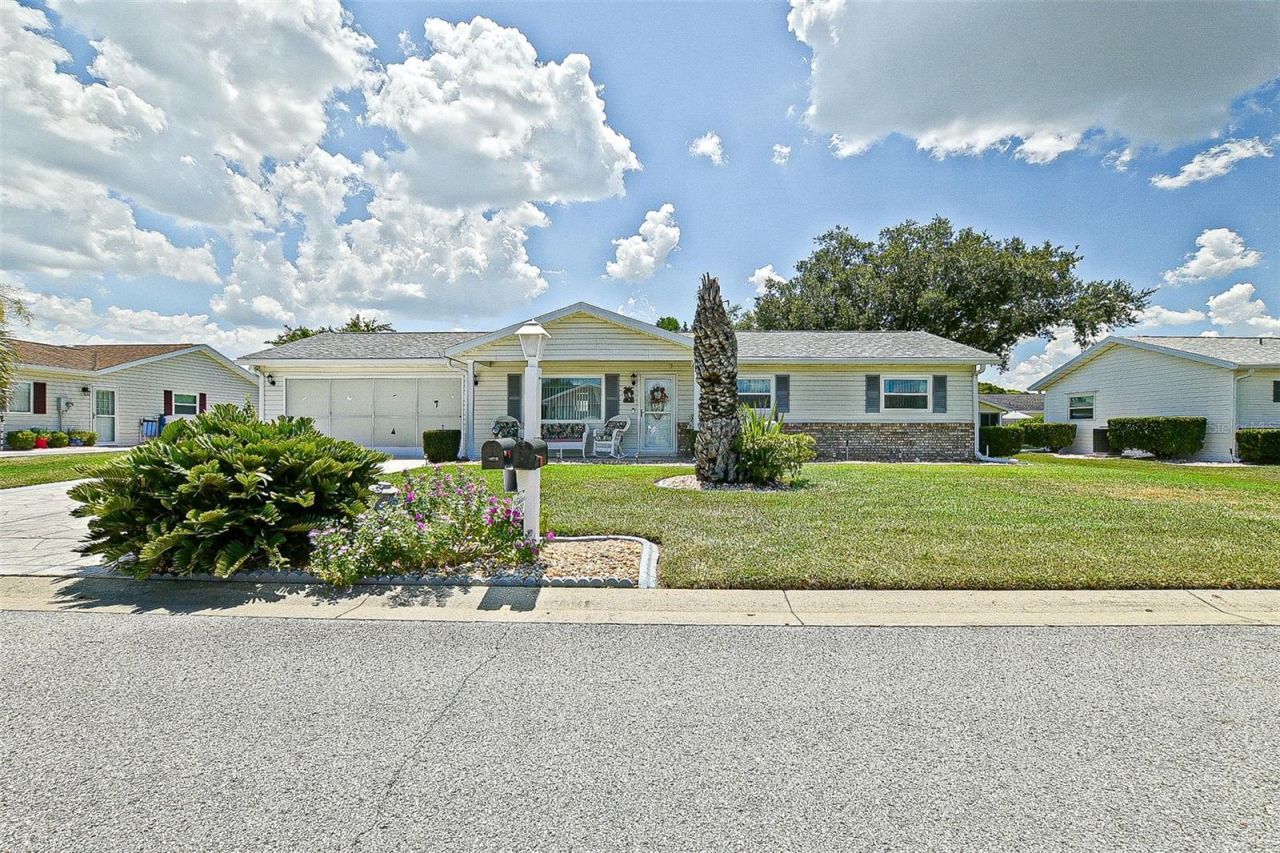
Impeccably Maintained Home - Motivated Seller - $25,000 Price Reduction... This beautifully updated custom home in Spruce Creek South offers 1,356 square feet of thoughtfully designed living space, featuring a spacious 29' x 12' Florida room filled with natural light from glass windows and a skylight. Updated with stainless appliances, newer counter tops, sinks, and fixtures in both the kitchen and bathrooms, a renovated master shower, comfort-height commodes, and updated lighting. A newer roof was installed in 2021, adding to the value and peace of mind. The Florida room connects gracefully to the dining area through an elegant archway, and opens to an enclosed Lanai through French doors. The extended garage includes a painted floor, abundant cabinetry, and a laundry tub, while outside you'll find a designer driveway and walkway, a privacy screen on the garage door, and easy care landscaping bordered with concrete curbing. Located in a gated golf course senior community near shopping, dining, entertainment, and medical facilities, this home is move-in ready, with some furniture available separately. - Don't miss out on this pristine home - schedule a showing today!
Property Features
Property Type: Residential - Single Family
Cooling: Central Air
Garage: 2 car attached
Heating: Heat Pump
Lot Size: 0.18 Acres
Roof Type: Shingle
Stories: 1.0
Taxes: $1,029
Year Built: 1993
Amenities
Walk-In Closet(s)
Window Treatments
Private Mailbox
Feature Descriptions
Additional Rooms: Florida Room
Appliances: Dishwasher, Dryer, Electric Water Heater, Microwave, Range, Refrigerator, Washer
Association Amenities: Clubhouse, Fitness Center, Gated, Park, Pickleball Court(s), Pool, Recreation Facilities, Sauna, Security, Shuffleboard Court, Spa/Hot Tub, Tennis Court(s), Trail(s)
Community Features: Buyer Approval Required, Clubhouse, Deed Restrictions, Fitness Center, Gated Community - Guard, Golf Carts OK, Golf, Park, Pool, Special Community Restrictions, Tennis Court(s), Street Lights
Days on Site: 302
Directions: From Spruce Creek South front entrance at 441/27 and 176th st, 1/4 mile north of Walmart, go through main gate and take an immediate left on 108th Terr, take right on 178th St, take left on 106th Terr and continue to home on right.
Exterior: Vinyl Siding, Frame
Flood Zone Code: x
Flooring: Carpet, Laminate, Tile
Foundation: Slab
Garage Dimensions: 24x20
HOA Fee: 179.98/ Monthly
HOA Y/N: Yes
Home Warranty Y/N: No
Hot Tub: Yes
Listing Terms: Cash, Conventional, FHA, VA Loan
Lot: Paved
Lot Dimensions: 0.18
Number of Pets: 2
Other Equipment: Irrigation Equipment
Ownership: Fee Simple
Patio/Porch: Enclosed, Patio
Pets Allowed: Cats OK, Dogs OK
Pets Restrictions: Dogs must be on leash.
Property Attached Y/N: No
Property Sub-Type: Single Family Residence
Security: Gated Community, Smoke Detector(s)
Senior Community: Yes
Sewer: Public Sewer
Showing Instructions: Lockbox, ShowingTime
Special Sale Provisions: None
Utilities: Cable Available, Fire Hydrant, Public, Sewer Connected
Vegetation: Mature Landscaping
Water: Public
Water Access Y/N: No
Windows: Window Treatments
Zoning: PUD
Room Sizes
Living Room: 17x14
Dining Room: 11x10
Primary Bedroom: 14x11
Bedroom 2: 11x10
Kitchen: 10x9
Florida Room: 29x12
Balcony/Porch/Lanai: 15x12
Listed By / Shown By
Listed By
Agency Name: JUDY L. TROUT REALTY
Agency Contact: 352-208-2629
Shown By
Agency Title: Adams Cameron & Co. REALTORS
Agency Phone: 386-717-3445

Estimate Your Payment
Estimated Payment
$ 1,404.50 per month $1,250.24 Principal & Interest $85.75 Property Tax $68.51 Homeowner's Insurance
17888 SE 106th Terrace | MLS# OM706131
This single family home located at 17888 SE 106th Terrace, Summerfield, FL 34491 is currently listed for sale with an asking price of $234,900. This property was built in 1993 and has 2 bedrooms and 2 full baths with 1356 sq. ft. SE 106th Terrace is located in the SPRUCE CREEK SOUTH subdivision. Search SPRUCE CREEK SOUTH real estate on www.adamscameron.com today.