
BEDS2
BATHS1 full 1 partial
SQUARE FEET1,188
MLS#1227529
STATUSActive
PROPERTY TYPEResidential - Single Family
SUBDIVISIONRoberta Heights
Property Description
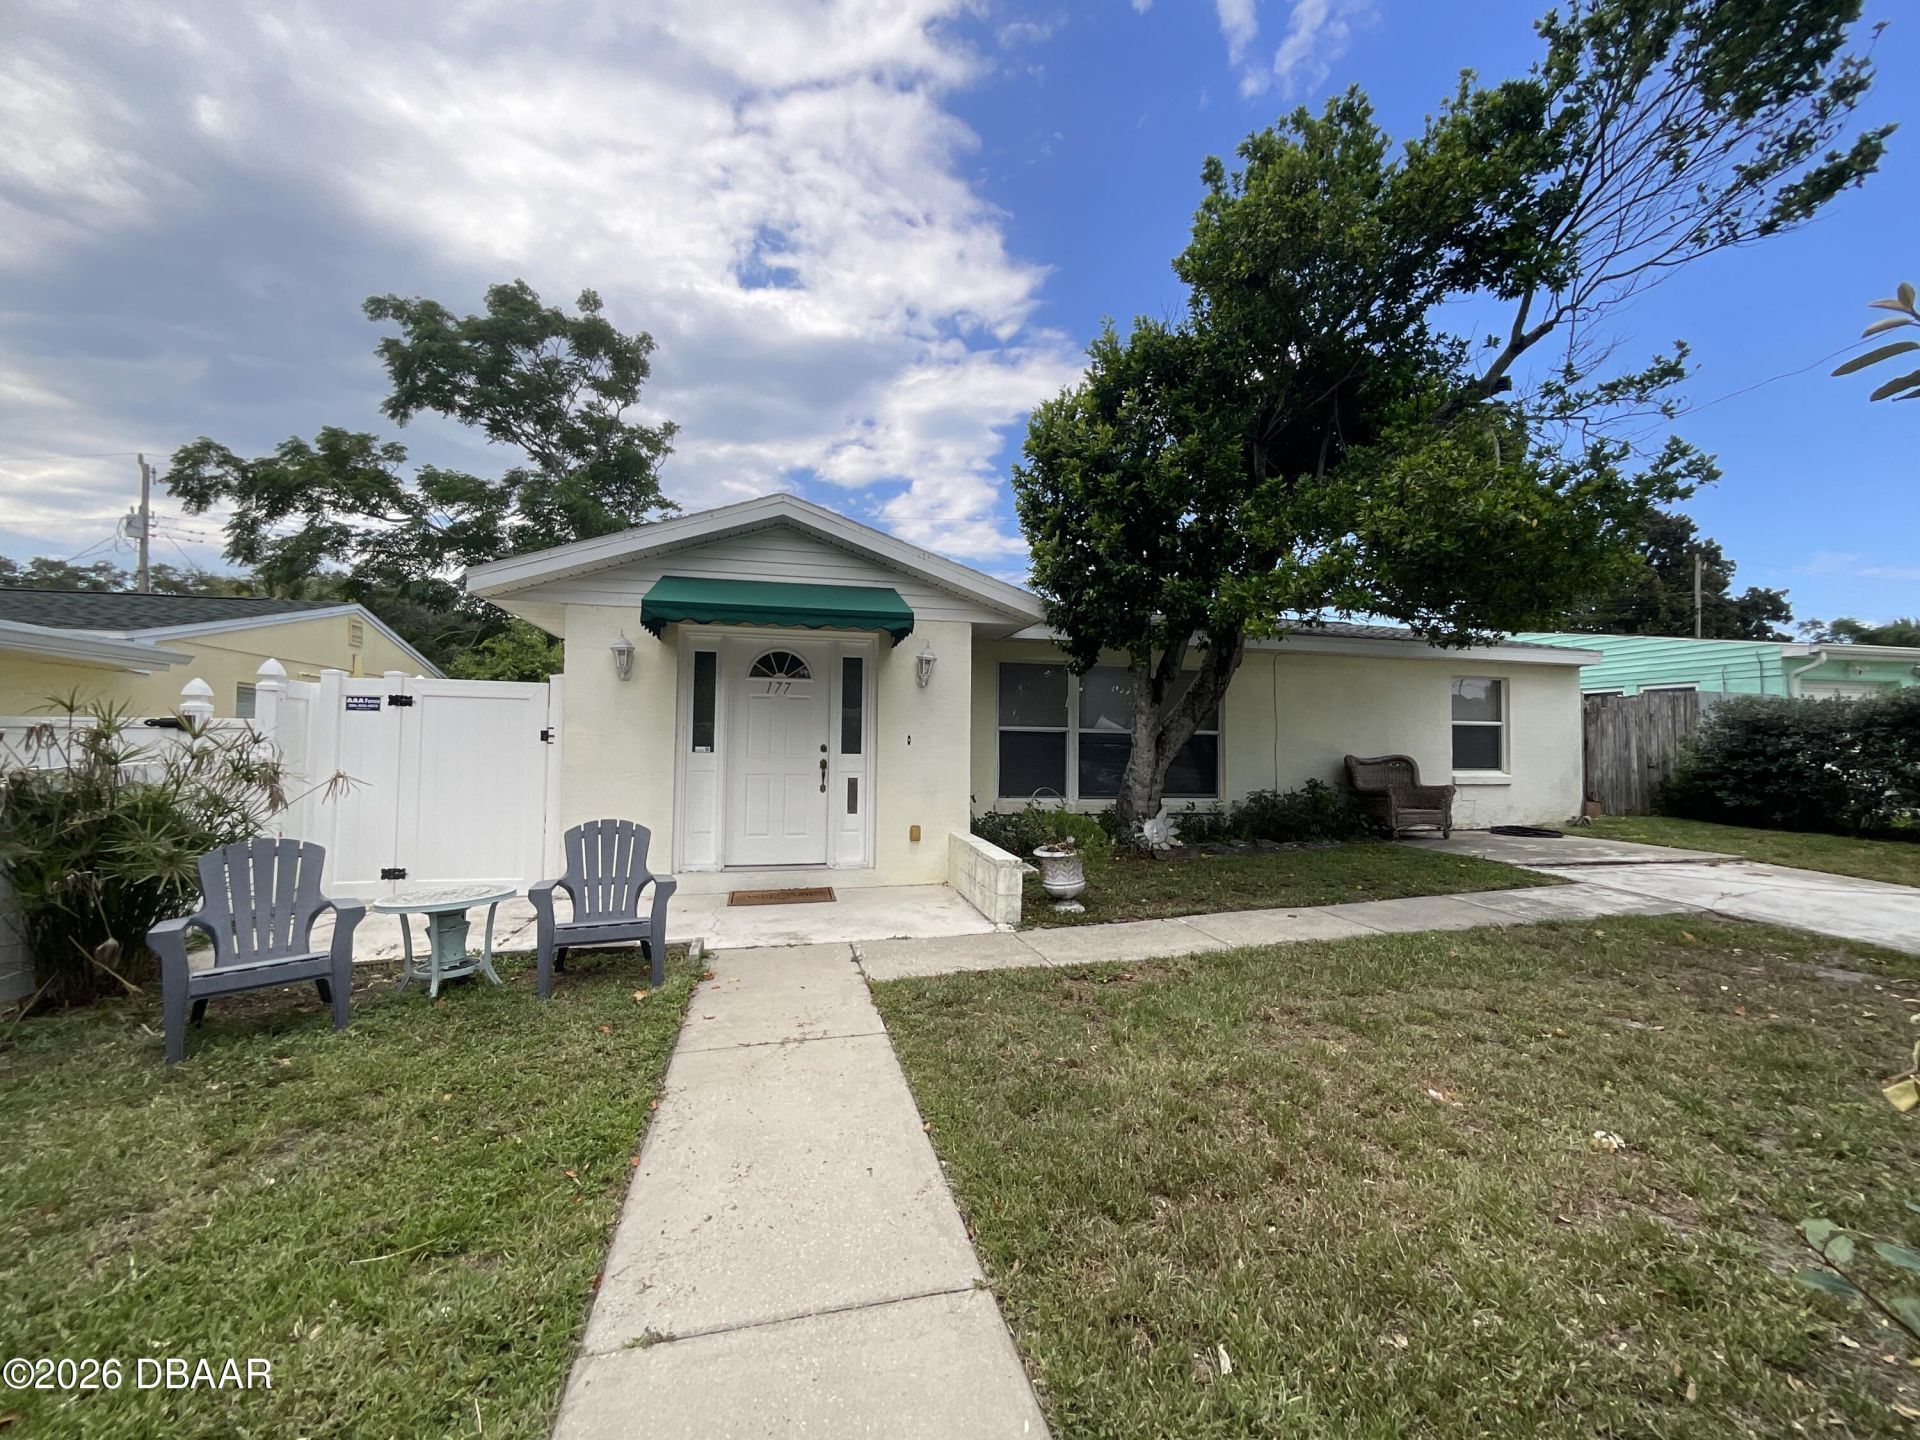
Check out this lovely home beautifully situated on a lot between the Atlantic Ocean and the Intracoastal Waterway only a half mile from the Atlantic Ocean and a public beachfront park. This home offers a beautifully renovated kitchen, room to park 3 vehicles efficiently, a large (22x14) screened porch overlooking the fenced back yard, and a semi private courtyard in the entryway. This home would work great for a full time residence, part time residence, vacation getaway or investment property.
Property Features
Property Type: Residential - Single Family
Cooling: Central Air, Electric
Fuel Type: Electric
Heating: Central, Electric
Home Style: Ranch
Lot Size: 0.12 Acres
Roof Type: Shingle
Stories: 1.0
Taxes: $4,813
Year Built: 1956
Feature Descriptions
Appliances: Washer, Refrigerator, Microwave, Dryer
Days on Site: 31
Directions: 95 East at Hwy 40 to John Anderson Dr 3 miles north to Laurie Drive, turn right, house on left.
Exterior: Block
Exterior Amenities: Outdoor Shower
Flooring: Tile
Interior Amenities: Ceiling Fan(s)
Laundry: In Unit
Listing Terms: Cash, FHA, VA Loan
Lot Dimensions: 55.0 ft x 100.0 ft
Parcel #: 3234-02-00-0400
Parking: Other
Patio/Porch: Awning(s), Front Porch, Patio, Porch, Rear Porch, Screened
Property Attached Y/N: No
Property Sub-Type: Single Family Residence
Road Frontage: County Road
Road Surface: Asphalt
Sewer: Septic Tank
SQFT Total: 2021
Utilities: Electricity Connected, Water Connected
Water: Public
Room Sizes
Bedroom 1: 10.00 X 12.00 Level - Main
Kitchen: 8.00 X 11.00 Level - Main
Bedroom 2: 10.00 X 11.00 Level - Main
Living Room: 10.00 X 13.00 Level - Main
Family Room: 11.00 X 15.00 Level - Main
Florida Room: 10.00 X 21.00 Level - Main
Dining Room: 7.00 X 10.00 Level - Main
Listed By / Shown By
Listed By
Agency Name: RE/MAX Signature
Shown By
Agency Title: Adams Cameron & Co. REALTORS
Agency Phone: 386-717-3445

Estimate Your Payment
Estimated Payment
$ 2,029.17 per month $1,543.50 Principal & Interest $401.08 Property Tax $84.58 Homeowner's Insurance
177 Laurie Drive | MLS# 1227529
This single family home located at 177 Laurie Drive, Ormond Beach, FL 32176 is currently listed for sale with an asking price of $290,000. This property was built in 1956 and has 2 bedrooms and 1 full and 1 partial baths with 1188 sq. ft. Laurie Drive is located in the Roberta Heights subdivision. Search Roberta Heights real estate on www.adamscameron.com today.