
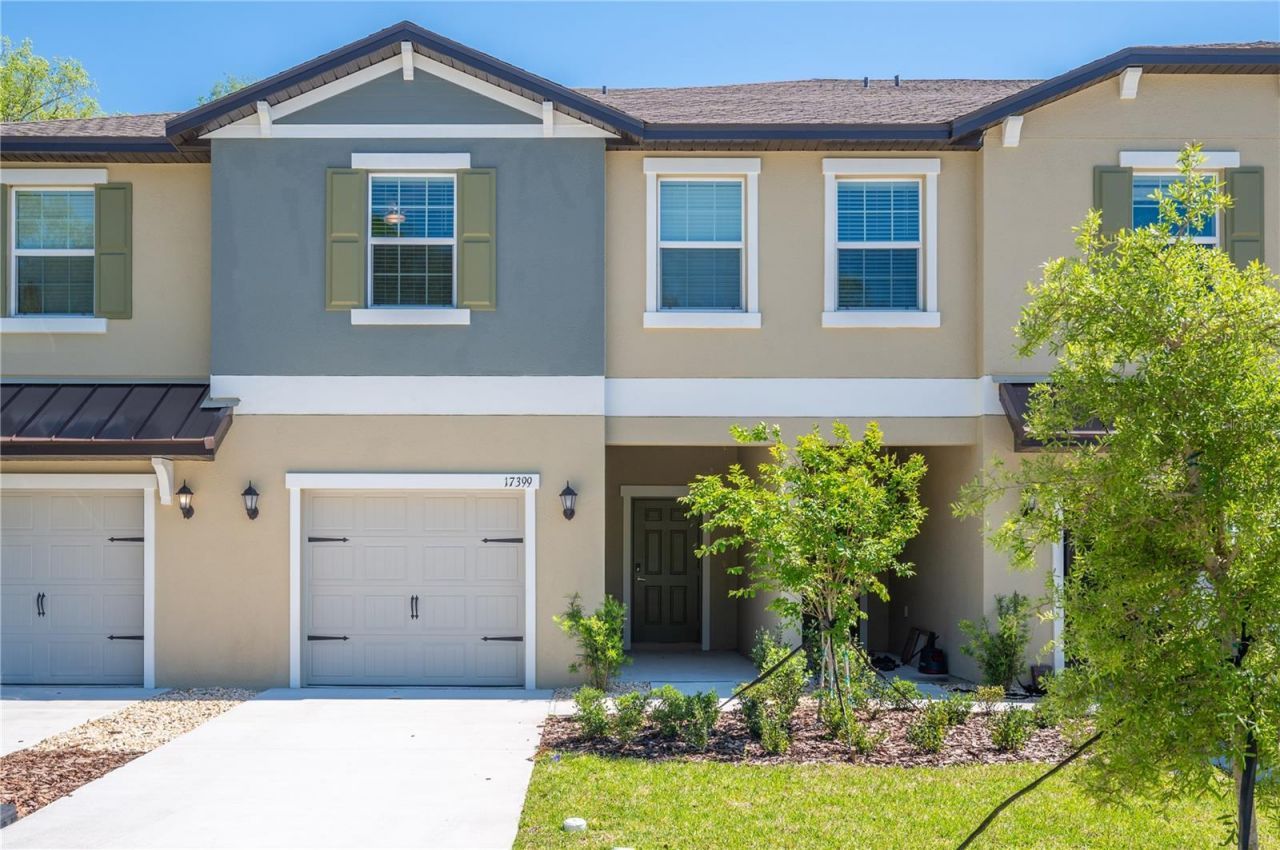
BEDS3
BATHS2 full 1 partial
SQUARE FEET1,666
MLS#TB8462380
STATUSActive
PROPERTY TYPEResidential - Townhouse
SUBDIVISIONANGELINE
Property Description
OFFERED BELOW BUILDER PRICING! Welcome to Angeline, a new 6,200+ acre community in Land O' Lakes, FL, perfect for first-time homebuyers and families. Discover the charm and luxury of this lovely two-story townhome. Step into the spacious first floor, where the airy design connects the living room, kitchen, and dining area, leading to a cozy covered patio for outdoor relaxation. Upstairs, a versatile loft connects to two bedrooms and the airy owner's suite with conservation views. The owner's suite features a full bathroom, and a large walk-in closet tucked away in a private corner. Enjoy fantastic amenities like a community farm, miles of trails for walking, jogging, and biking, and a future recreational lagoon with beachfront activities. Angeline will also have the new state-of-the-art Moffitt Cancer Center and the Angeline Academy of Innovation, a STEM magnet school. This unit is located 2mi from the Suncoast Pkwy, 30mi from Tampa International Airport, 35mi from Downtown Tampa, and 14mi from Hudson Beach.
Property Features
Property Type: Residential - Townhouse
Cooling: Central Air
Garage: 1 car attached
Heating: Central
Lot Size: 0.05 Acres
Roof Type: Shingle
Stories: 2.0
Taxes: $2,491
Year Built: 2024
Amenities
Ceiling Fans(s)
Crown Molding
Living Room/Dining Room Combo
Open Floorplan
PrimaryBedroom Upstairs
None
Feature Descriptions
Appliances: Dishwasher, Disposal, Dryer, Electric Water Heater, Microwave, Range, Refrigerator, Washer
Community Features: Community Mailbox, Deed Restrictions, Golf Carts OK, Park, Pool, Sidewalks
Days on Site: 192
Directions: Traveling East on SR52, take a Right Traveling South on N Sunlake Blvd, at the round-about backtrack North on N Sunlake Blvd, take a Right onto Honey Swan Pl, then turn Left on Nectar FLume Dr, property will be towards the end of the road on your right si
Exterior: Block, Stucco
Flood Zone Code: X
Flooring: Carpet, Tile
Foundation: Slab
HOA Fee: 263/ Monthly
HOA Y/N: Yes
Home Warranty Y/N: No
Listing Terms: Cash, Conventional, FHA, VA Loan
Lot Dimensions: 0.05
Other Equipment: None
Ownership: Fee Simple
Pets Allowed: Cats OK, Dogs OK
Property Attached Y/N: No
Property Sub-Type: Townhouse
Sewer: Public Sewer
Showing Instructions: Call Listing Agent 2,Call Listing Agent
Special Sale Provisions: None
Utilities: BB/HS Internet Available, Electricity Connected, Sewer Connected, Water Connected
Water: Public
Water Access Y/N: No
Zoning: MPUD
Room Sizes
Living Room: 15x17
Dining Room: 9x11
Primary Bedroom: 13x16
Bedroom 2: 9x12
Bedroom 3: 9x11
Local Schools
High School: Hudson High-PO
Middle School: Crews Lake Middle-PO
Elementary School: Mary Giella Elementary-PO
Listed By / Shown By
Listed By
Agency Name: LPT REALTY, LLC
Agency Contact: 877-366-2213
Shown By
Agency Title: Adams Cameron & Co. REALTORS
Agency Phone: 386-717-3445

Estimate Your Payment
Estimated Payment
$ 1,695.32 per month $1,410.44 Principal & Interest $207.58 Property Tax $77.29 Homeowner's Insurance
17399 Nectar Flume Drive | MLS# TB8462380
This townhouse located at 17399 Nectar Flume Drive, Land O Lakes, FL 34638 is currently listed for sale with an asking price of $265,000. This property was built in 2024 and has 3 bedrooms and 2 full and 1 partial baths with 1666 sq. ft. Nectar Flume Drive is located in the ANGELINE subdivision. Search ANGELINE real estate on www.adamscameron.com today.