
BEDS3
BATHS3 full
SQUARE FEET3,245
MLS#389693
STATUSActive
PROPERTY TYPEResidential - Single Family
SUBDIVISIONMarcus L Floyd Farmland
Property Description
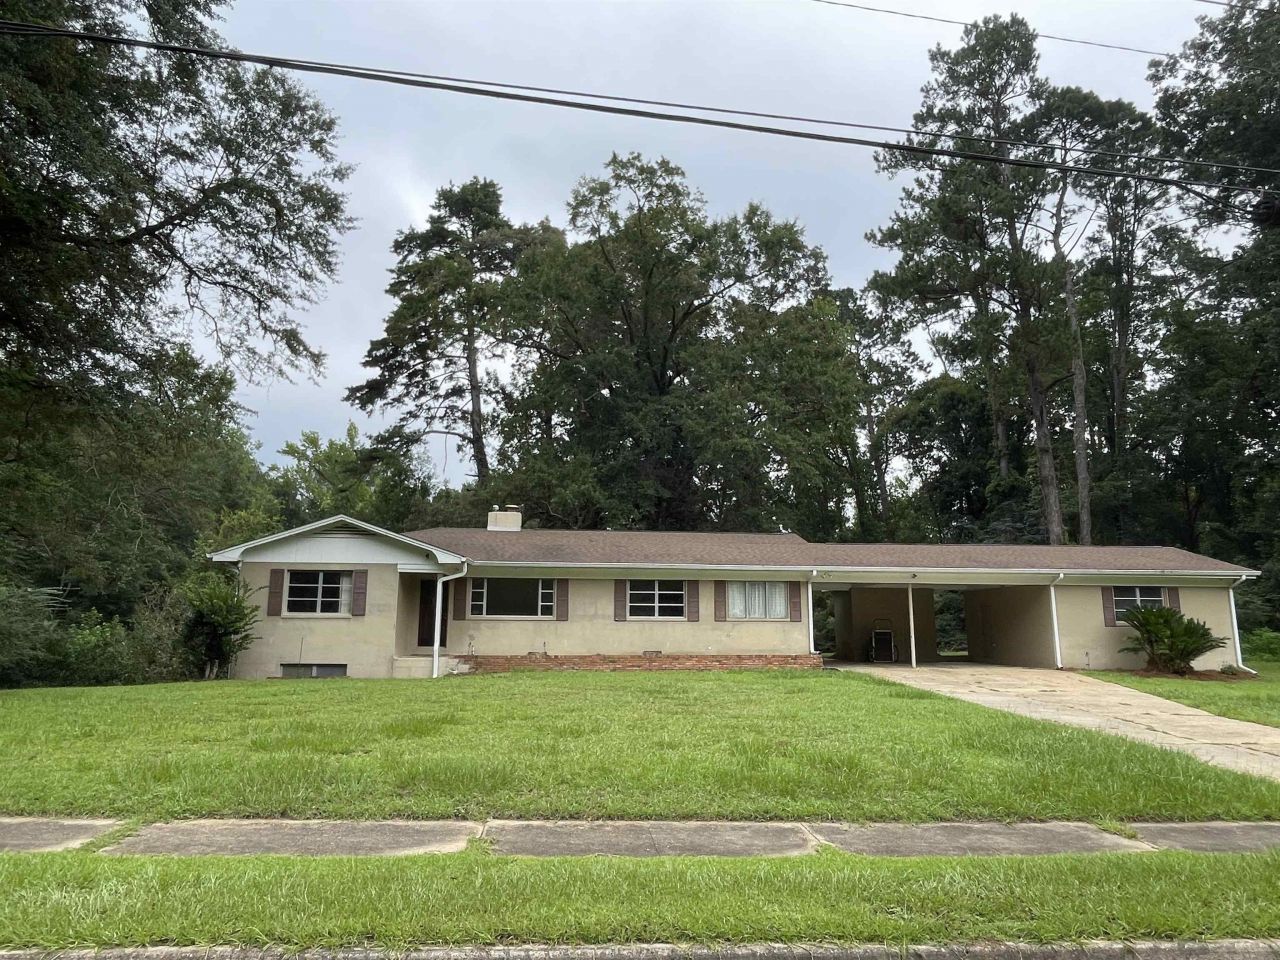
Mid-Century 3 BR/3 Full Bathrooms situated on 4.117 in-city acres, offers original hardwood floors, gas fireplace, big picture windows, sunken family room and classic charm. Entertain in the large living room or snuggle up in the cozy family room with surround sound. The dining room is lined by craftsman molding and a perfect view of the duck pond and back yard where you will find several mature fig, pear and citrus trees. The large bedrooms lend privacy and ample space to stretch out on any sized bed. Unique features are the finished basement once used for a dental laboratory which can be perfect for a home office, gym or extra living area for potential rental income and the creeks on either side of the property. A large patio is located on the west side of the house and is perfect for outdoor BBQs. A carport, storage room and huge workshop/garage round out the home. Enjoy a variety of wildlife within your own private park. Priced below recent appraised value of $375k
Property Features
Property Type: Residential - Single Family
Basement: Finished
Basement: Yes
Cooling: Central Air, Ceiling Fan(s), Electric
Garage: 1
Heating: Central, Electric, Fireplace(s)
Home Style: Ranch, One Story
Lot Size: 4.11 Acres
Stories: 1.0
Year Built: 1957
Amenities
Stall Shower
Pantry
Feature Descriptions
Appliances: Cooktop, Dishwasher, Oven
Community Features: Curbs, Gutter(s), Street Lights
Days on Site: 295
Directions: N Cleveland St T/L on W King St. House on right just past Fletcher Dr.
Exterior: Block, Concrete, Stucco
Fireplace: Gas
Flooring: Hardwood, Laminate, Tile
Home Warranty Y/N: No
Lease Considered Y/N: No
Listing Terms: Cash, Conventional
Parcel#: 12039-3-11-2N-4W-0000-00111-0200
Parking: Carport, Garage, One Car Garage, Two Spaces
Parking Notes: Carport, Garage, One Car Garage, Two Spaces
Patio/Porch: Covered, Patio, Porch
Property Attached Y/N: No
Property Sub-Type: Detached
Security: Surveillance System
Sewer: Public Sewer
Special View Info: Pond, Creek/Stream
Water Features: Creek, Pond
Room Sizes
Primary Bedroom: 24 X 13
Living Room: 31 X 13
Kitchen: 18 X 12
Family Room: 18 X 10
Dining Room: 11 X 10
Bedroom 3: 14 X 12
Bedroom 2: 13 X 12
Local Schools
High School: Gadsden County High School
Middle School: Shanks Middle School (Gadsden)
Elementary School: Munroe Elementary (Gadsden)
Listed By / Shown By
Listed By
Agency Name: Harnett Realty
Shown By
Agency Title: Adams Cameron & Co. REALTORS
Agency Phone: 386-717-3445

Estimate Your Payment
Estimated Payment
$ 1,683.66 per month $1,596.19 Principal & Interest $0.00 Property Tax (data not provided by mls) $87.47 Homeowner's Insurance
1734 W King Street | MLS# 389693
This single family home located at 1734 W King Street, Quincy, FL 32351 is currently listed for sale with an asking price of $299,900. This property was built in 1957 and has 3 bedrooms and 3 full baths with 3245 sq. ft. W King Street is located in the Marcus L Floyd Farmland subdivision. Search Marcus L Floyd Farmland real estate on www.adamscameron.com today.