
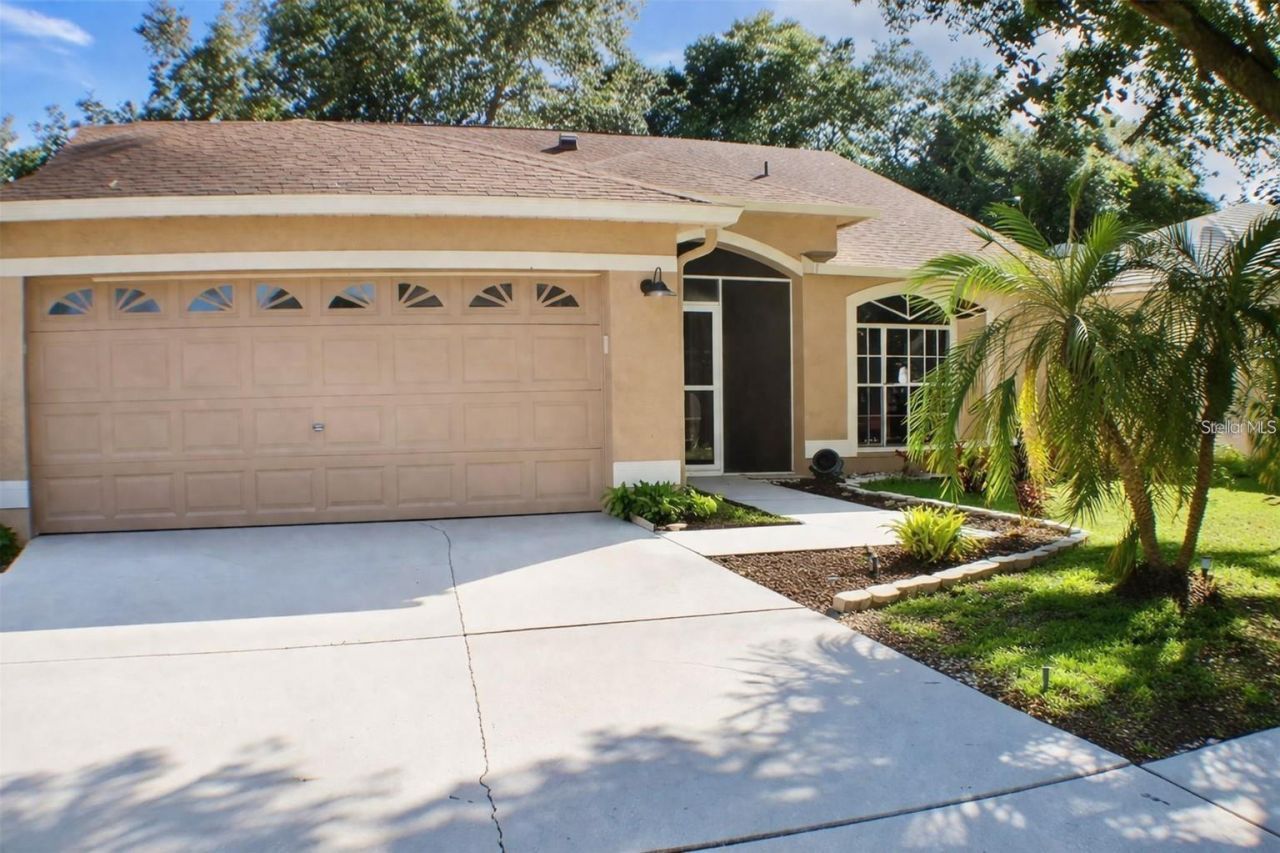
BEDS3
BATHS2 full
SQUARE FEET1,574
MLS#TB8534590
STATUSActive
PROPERTY TYPERental - Single Family
SUBDIVISIONSTERLING RANCH
Property Description
Virtually Staged. Available now. Enjoy privacy, space, and tranquil nature views in this charming 3-bedroom, 2-bath home with a versatile bonus room in the highly desirable Sterling Ranch community. Situated on a peaceful homesite with no rear neighbors, this property offers a spacious backyard with serene lake and conservation views-perfect for relaxing and enjoying beautiful Florida sunsets. RECENT UPDATES INCLUDE: FRESH INTERIOR AND EXTERIOR PAINT. The bright, open floor plan is filled with natural light, while the bonus room provides endless possibilities as a home office, playroom, etc..The primary suite features a private bath and large walk-in closet. Step outside to the oversized screened lanai and enjoy peaceful outdoor living year-round. Residents of Sterling Ranch enjoy access to a community pool, playground, park, and clubhouse, all conveniently located near shopping, dining, schools, parks, golf courses, and major highways with easy access to Tampa, USF, MacDill Air Force Base, Plant City, and New Tampa. Don't miss this opportunity to own a private retreat in the heart of Brandon!
Property Features
Property Type: Rental - Single Family
Cooling: Central Air
Garage: 2 car attached
Heating: Central, Electric, Heat Pump
Lot Size: 0.16 Acres
Stories: 1.0
Year Built: 1994
Amenities
Ceiling Fans(s)
L Dining
Living Room/Dining Room Combo
Split Bedroom
Vaulted Ceiling(s)
Walk-In Closet(s)
French Doors
Sidewalk
Sliding Doors
Feature Descriptions
Additional Rooms: Bonus Room
Appliances: Dishwasher, Disposal, Dryer, Microwave, Range, Refrigerator, Washer
Association Amenities: Park, Playground, Pool
Community Features: Park, Playground, Pool, Sidewalks
Directions: Providence Rd North of Bloomingdale Ave, West on Providence Ridge Blvd, Left on Bell Ranch St, house on Right.
Flood Zone Code: X
Flooring: Carpet, Ceramic Tile
HOA Y/N: Yes
Home Warranty Y/N: No
Lease Terms: Twelve Months
Lot Dimensions: 0.16
Patio/Porch: Covered, Front Porch, Screened
Pets Allowed: Yes
Property Attached Y/N: No
Property Sub-Type: Single Family Residence
Sewer: Public Sewer
Showing Instructions: Supra Lock Box, Appointment Only, ShowingTime
Utilities: Electricity Available, Electricity Connected, Sewer Available, Sewer Connected, Water Available, Water Connected
Water: Public
Water Access Y/N: No
Water View: Lake
Room Sizes
Kitchen: 12x10
Living Room: 15x18
Primary Bedroom: 14x16
Local Schools
High School: Spoto High-HB
Middle School: Giunta Middle-HB
Elementary School: Symmes-HB
Listed By / Shown By
Listed By
Agency Name: CENTURY 21 LINK REALTY, INC.
Agency Contact: 813-684-0036
Shown By
Agency Title: Adams Cameron & Co. REALTORS
Agency Phone: 386-717-3445

1723 Bell Ranch Street | MLS# TB8534590
This property located at 1723 Bell Ranch Street, Brandon, FL 33511 is currently listed for rent with an asking price of $2,350 / Monthly. Search Brandon real estate on www.adamscameron.com today.