
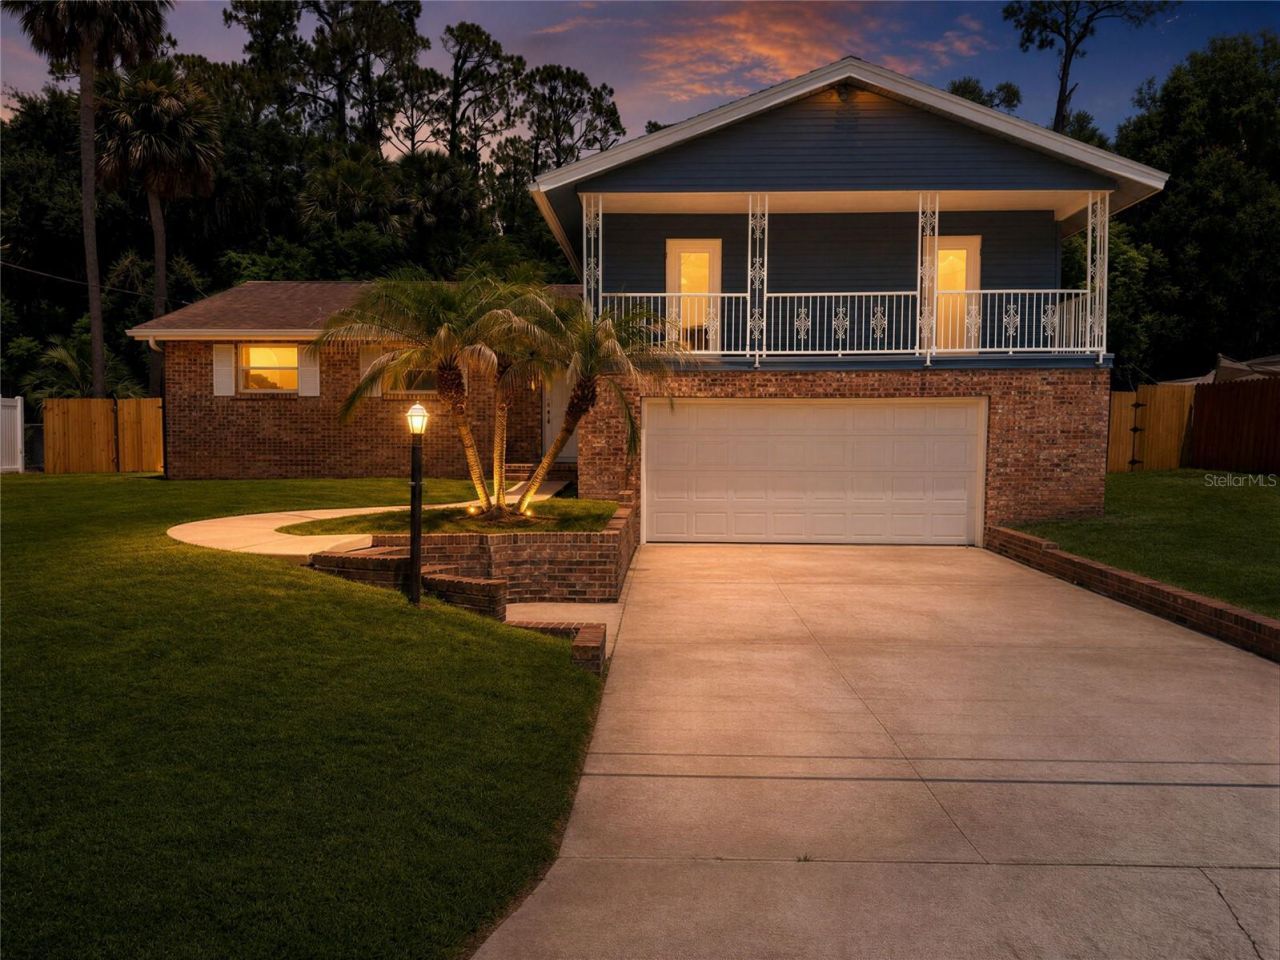
BEDS3
BATHS2 full 1 partial
SQUARE FEET1,972
MLS#O6435065
STATUSActive
PROPERTY TYPEResidential - Single Family
SUBDIVISIONTOMOKA VIEW ESTATES
Property Description
Fantastic opportunity to own this beautifully renovated 3-bedroom, 2-bath pool home in the heart of Ormond Beach! Step inside to a welcoming living and dining room combination, perfect for entertaining and everyday living. The newly renovated kitchen features brand-new cabinetry, elegant quartz countertops, and a stainless steel appliance package.Both bathrooms have been remodeled, while new tile flooring in the common areas and fresh interior and exterior paint create a clean, modern feel throughout the home. A versatile bonus room offers endless possibilities and can be used as a fourth bedroom, home office, den, or additional dining space.Step outside and enjoy the Florida lifestyle from the screened patio overlooking the heated pool. The large, fenced backyard provides plenty of space for entertaining, recreation, pets, or simply relaxing in your own private outdoor retreat.Conveniently located minutes from Lowe's, banks, shopping, dining, and everyday conveniences, with the beach approximately 10 minutes away. This move-in-ready home combines modern updates, outdoor living, and an excellent Ormond Beach location. Schedule your private showing today!
Property Features
Property Type: Residential - Single Family
Cooling: Central Air
Fenced: Yes
Garage: 2 car attached
Heating: Electric
Home Style: Traditional
Lot Size: 0.23 Acres
Roof Type: Shingle
Stories: 3.0
Taxes: $4,561
Year Built: 1966
Amenities
Living Room/Dining Room Combo
Window Treatments
Balcony
Rain Gutters
Sprinkler Metered
Storage
Feature Descriptions
Accessibility Features: Central Living Area
Additional Rooms: Attic, Family Room, Great Room
Appliances: Dishwasher, Electric Water Heater, Microwave, Range, Range Hood, Refrigerator
Association Amenities: Park, Playground
Community Features: Park, Playground
Days on Site: 62
Directions: 95(Exit 288) to W Granada Blvd. Turn left on Seminole Dr. Property on the Right side.
Exterior: Brick
Fencing: Fenced
Flood Zone Code: X
Flooring: Ceramic Tile, Tile, Wood
Foundation: Slab
Garage Dimensions: 22x25
HOA Fee: 75/ Annually
HOA Y/N: Yes
Home Warranty Y/N: No
Listing Terms: Cash, Conventional, FHA
Lot: Conservation Area, In County, Paved
Lot Dimensions: 0.23
Other Equipment: Irrigation Equipment
Other Structures: Shed(s)
Ownership: Fee Simple
Patio/Porch: Covered, Enclosed, Rear Porch, Screened
Pets Allowed: Yes
Pool: In Ground
Property Attached Y/N: No
Property Sub-Type: Single Family Residence
Security: Security System, Smoke Detector(s)
Sewer: Septic Tank
Showing Instructions: Combination Lock Box, Go Direct, Lock Box Coded, ShowingTime
Special Sale Provisions: None
Swimming Pool: Yes
Utilities: Electricity Connected, Private, Propane, Sprinkler Well
Vegetation: Wooded
Water: Private
Water Access Y/N: No
Windows: Blinds, Insulated Windows
Zoning: 01R4
Room Sizes
Primary Bedroom: 10x11
Bedroom 1: 11x12
Bathroom 2: 12x14
Dining Room: 12x12
Living Room: 12x16
Kitchen: 8x10
Bonus Room: 13x16
Listed By / Shown By
Listed By
Agency Name: BENSHIRE REALTY
Agency Contact: 407-374-9704
Shown By
Agency Title: Adams Cameron & Co. REALTORS
Agency Phone: 386-717-3445

Estimate Your Payment
Estimated Payment
$ 2,709.37 per month $2,208.27 Principal & Interest $380.08 Property Tax $121.01 Homeowner's Insurance
172 Seminole Drive | MLS# O6435065
This single family home located at 172 Seminole Drive, Ormond Beach, FL 32174 is currently listed for sale with an asking price of $414,900. This property was built in 1966 and has 3 bedrooms and 2 full and 1 partial baths with 1972 sq. ft. Seminole Drive is located in the TOMOKA VIEW ESTATES subdivision. Search TOMOKA VIEW ESTATES real estate on www.adamscameron.com today.