
BEDS3
BATHS2 full
SQUARE FEET1,925
MLS#OM716559
STATUSActive
PROPERTY TYPEResidential - Single Family
SUBDIVISIONSTONECREST
Property Description
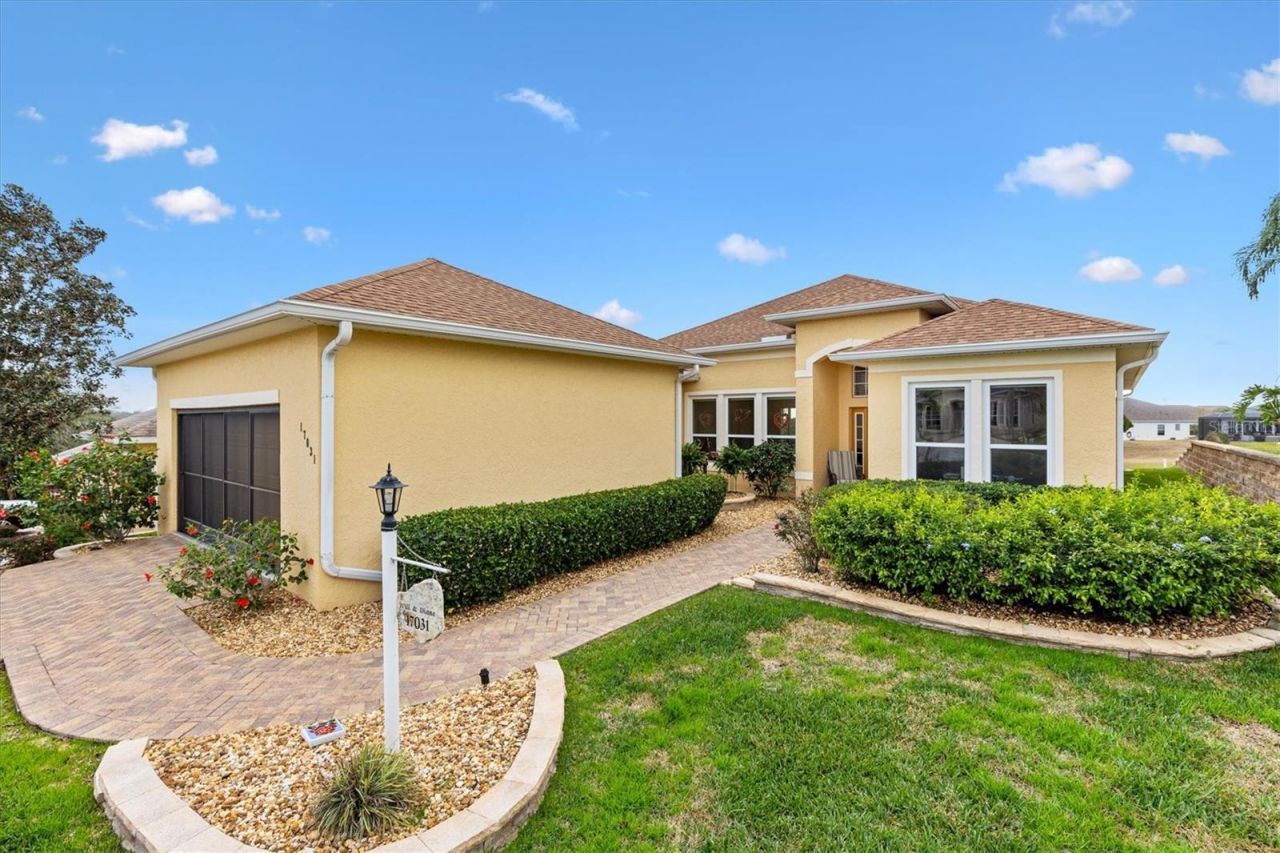
NEW ROOF (2020), CONCRETE/BLOCK/STUCCO! Located in the Exclusive 55+ Gated Golf Community of STONECREST, perfectly positioned adjacent to THE VILLAGES, FLORIDA, this exceptional home offers the Florida lifestyle you've been dreaming of! Enjoy BREATHTAKING PANORAMA VIEWS spanning the 13th, 14th, and 15th fairways, an ever changing backdrop that sets this property apart. From the moment you arrive, it's clear this home will not disappoint. Thoughtfully built with CONCRETE/BLOCK/STUCCO construction, the home Features 3 Bedrooms, (third bedroom doesn't have a closet), along with Formal Living and Dining room and a spacious FAMILY room ideal for entertaining or relaxing. 10 and 12 FOOT CEILINGS enhance the open feel, while TILE Flooring throughout adds both elegance and easy maintenance. Major updates include NEW ROOF (2020), NEW WINDOWS THROUGHOUT AND NEW SLIDING GLASS DOORS in Family room and Primary Suite (2021). Stonecrest offers an unmatched resort style lifestyle with multiple clubs and activities, four pools, a spa, softball field, dog park, bocce ball, tennis and pickleball courts, and championship golf. With golf cart access to shopping, dining, and medical facilities, convenience is part of everyday life. If you haven't experienced all that this vibrant community has to offer, now is the perfect time to visit and fall in love.
Property Features
Property Type: Residential - Single Family
Cooling: Central Air
Garage: 2 car attached
Heating: Central, Electric, Heat Pump
Lot Size: 0.15 Acres
Roof Type: Shingle
Stories: 1.0
Taxes: $3,429
Year Built: 2004
Amenities
Ceiling Fans(s)
High Ceilings
Kitchen/Family Room Combo
Living Room/Dining Room Combo
Open Floorplan
Private Mailbox
Sliding Doors
Feature Descriptions
Additional Rooms: Den/Library/Office, Family Room, Formal Dining Room Separate, Formal Living Room Separate, Inside Utility
Appliances: Dishwasher, Disposal, Dryer, Electric Water Heater, Microwave, Range, Refrigerator, Washer
Association Amenities: Clubhouse, Fence Restrictions, Fitness Center, Gated, Pickleball Court(s), Pool, Security, Shuffleboard Court, Spa/Hot Tub, Tennis Court(s)
Community Features: Association Recreation - Owned, Clubhouse, Deed Restrictions, Dog Park, Fitness Center, Gated Community - Guard, Golf Carts OK, Golf, Street Lights
Days on Site: 137
Directions: Main entrance of STONECREST off Hwy 441 / US 27 onto SE 176th Place Road, LEFT SE 115th Terrace Road, on RIGHT.
Exterior: Block, Concrete, Stucco
Flood Zone Code: X
Flooring: Ceramic Tile
Foundation: Slab
HOA Fee: 153/ Monthly
HOA Y/N: Yes
Home Warranty Y/N: No
Hot Tub: Yes
Listing Terms: Cash, Conventional, VA Loan
Lot: On Golf Course
Lot Dimensions: 0.15
Number of Pets: 2
Ownership: Fee Simple
Patio/Porch: Covered, Front Porch, Rear Porch
Pets Allowed: Cats OK, Dogs OK, Yes
Pets Restrictions: Must be on leash.
Property Attached Y/N: No
Property Sub-Type: Single Family Residence
Senior Community: Yes
Sewer: Public Sewer
Showing Instructions: Combination Lock Box, ShowingTime
Special Sale Provisions: None
Utilities: Electricity Connected, Public, Sewer Connected, Underground Utilities
Vegetation: Mature Landscaping
Water: Public
Water Access Y/N: No
Windows: Double Pane Windows
Zoning: PUD
Room Sizes
Living Room: 17x13
Dining Room: 12x11
Dinette: 13x8
Family Room: 18x13
Kitchen: 13x15
Laundry: 6x6
Primary Bedroom: 17x15
Bedroom 2: 11x12
Bedroom 3: 10x15
Listed By / Shown By
Listed By
Agency Name: KELLER WILLIAMS CORNERSTONE RE
Agency Contact: 352-233-2200
Shown By
Agency Title: Adams Cameron & Co. REALTORS
Agency Phone: 386-717-3445

Estimate Your Payment
Estimated Payment
$ 2,391.03 per month $1,995.91 Principal & Interest $285.75 Property Tax $109.38 Homeowner's Insurance
17031 SE 115th Terrace Road | MLS# OM716559
This single family home located at 17031 SE 115th Terrace Road, Summerfield, FL 34491 is currently listed for sale with an asking price of $375,000. This property was built in 2004 and has 3 bedrooms and 2 full baths with 1925 sq. ft. SE 115th Terrace Road is located in the STONECREST subdivision. Search STONECREST real estate on www.adamscameron.com today.