
BEDS6
BATHS5 full 2 partial
SQUARE FEET4,315
MLS#V4950866
STATUSActive
PROPERTY TYPEResidential - Single Family
SUBDIVISIONTIMBERS
Property Description
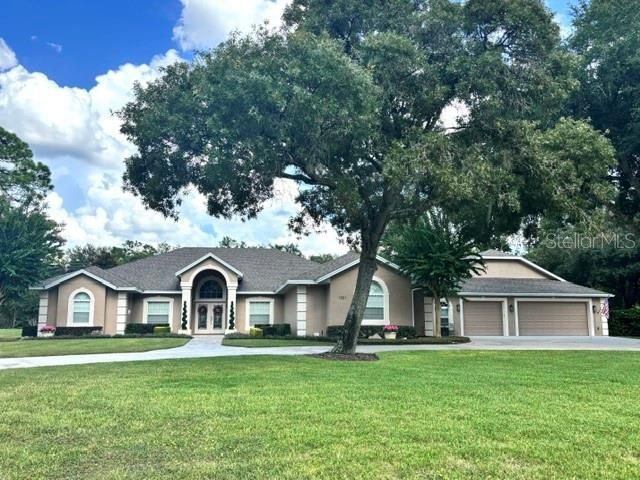
Welcome to 1701 Timber Edge Drive, an exceptional estate home in The Timbers, where luxury living, resort-style outdoor spaces, multigenerational flexibility, and extraordinary garage facilities come together on 1.28 acres. This immaculate 4,315 SF, 6-bedroom, 5 full and 2 1/2-bath residence is designed around an impressive resort-style pool and expansive covered lanai, creating a backyard retreat for entertaining, relaxing, and enjoying the Florida lifestyle year-round. From the moment you enter, the home feels open, inviting, and connected to its outdoor surroundings. The entry opens to a formal living area with glass sliders to the lanai, along with a separate sitting area. At the heart of the home is a spacious kitchen overlooking the pool, featuring granite countertops, abundant cabinetry, generous workspace, and plenty of storage. The kitchen opens to the family room with direct lanai access, creating a wonderful flow for everyday living and entertaining. The spacious primary suite also features glass sliders opening directly to the lanai, along with a generously sized primary bath and walk-in closet, creating a comfortable private retreat with convenient access to the pool and outdoor living areas. Outside, the resort-style pool takes center stage. The expansive covered lanai offers abundant space for outdoor dining, entertaining, lounging poolside, or simply relaxing in your own backyard oasis. Combined with the privacy and space of the 1.28-acre homesite, this is Florida outdoor living at its best. The home's versatility is exceptional with a 1,113 SF in-law apartment, privately positioned beyond the specialty garage, offers excellent separation from the main residence and includes its own private entrance, bedroom, living room, full kitchen, and 11/2 baths. Above the in-law quarters is an additional approximately 400 SF private upstairs suite with its own entrance, large bedroom, full bathroom, and wet bar-ideal for family, guests, or a private home office. Car enthusiasts and collectors, take note! In addition to the 2-car garage, this property features an extraordinary 1,890 SF air-conditioned specialty garage with 1/2 bath and space for approximately six additional vehicles, epoxy flooring, and a professional Rotary Lift two-post automotive lift with swing arms. Whether housing a collection, maintaining a prized automobile, or creating the ultimate climate-controlled workshop, garage space of this caliber is exceptionally difficult to duplicate. With its resort-style pool, expansive lanai, beautifully appointed kitchen, private living quarters, security camera system, climate-controlled garages, high-end finishes, and exceptional attention to detail, 1701 Timber Edge Drive offers a rare combination of luxury, privacy, versatility, and lifestyle in one remarkable Deland estate. *Home is under audio/visual surveillance*
Property Features
Property Type: Residential - Single Family
Cooling: Central Air
Garage: 8 car attached
Heating: Central
Lot Size: 1.28 Acres
Roof Type: Shingle
Stories: 1.0
Taxes: $7,216
Year Built: 2001
Amenities
Ceiling Fans(s)
Eat-in Kitchen
Primary Bedroom Main Floor
Solid Wood Cabinets
Split Bedroom
Stone Counters
Thermostat
Window Treatments
Lighting
Outdoor Kitchen
Private Entrance
Private Mailbox
Rain Gutters
Feature Descriptions
Additional Rooms: Family Room, Formal Living Room Separate, Interior In-Law Suite w/Private Entry
Appliances: Dishwasher, Disposal, Microwave, Range, Refrigerator
Days on Site: 46
Directions: From Orange Camp Rd., turn into the Timbers community. Turn right on Timber Edge Dr. House will be on the left.
Exterior: Block, Stucco
Fireplace: Other
Fireplace Y/N: Yes
Flood Zone Code: X
Flooring: Carpet, Tile, Wood
Foundation: Slab
HOA Fee: 550/ Annually
HOA Y/N: Yes
Home Warranty Y/N: No
Listing Terms: Cash, Conventional, VA Loan
Lot Dimensions: 1.28
Other Equipment: Irrigation Equipment, Private Entrance
Ownership: Fee Simple
Parking: Circular Driveway, Garage Door Opener
Parking Notes: Circular Driveway, Garage Door Opener
Pets Allowed: Yes
Pool: Gunite, Heated, In Ground, Lighting, Outside Bath Access, Salt Water, Screen Enclosure
Property Attached Y/N: No
Property Sub-Type: Single Family Residence
Sewer: Septic Tank
Showing Instructions: Appointment Only, Listing Agent Must Accompany, No Lockbox, See Remarks, ShowingTime
Special Sale Provisions: None
Swimming Pool: Yes
Utilities: Electricity Connected, Propane, Sprinkler Well, Underground Utilities, Water Connected
Water: Public
Water Access Y/N: No
Zoning: 05RR
Room Sizes
Family Room: 21x16
Kitchen: 18x16
Living Room: 14x14
Primary Bedroom: 20x15
Bedroom 3: 14x12
Bedroom 2: 14x12
Bedroom 4: 12x12
Bedroom 5: 14x14
Additional Bedroom: 16x15
Local Schools
High School: Deland High
Middle School: Deland Middle
Elementary School: Freedom Elem
Listed By / Shown By
Listed By
Agency Name: WATSON REALTY CORP
Agency Contact: 386-734-4559
Shown By
Agency Title: Adams Cameron & Co. REALTORS
Agency Phone: 386-717-3445

Estimate Your Payment
Estimated Payment
$ 7,894.03 per month $6,913.82 Principal & Interest $601.33 Property Tax $378.88 Homeowner's Insurance
1701 Timber Edge Drive | MLS# V4950866
This single family home located at 1701 Timber Edge Drive, Deland, FL 32724 is currently listed for sale with an asking price of $1,299,000. This property was built in 2001 and has 6 bedrooms and 5 full and 2 partial baths with 4315 sq. ft. Timber Edge Drive is located in the TIMBERS subdivision. Search TIMBERS real estate on www.adamscameron.com today.