
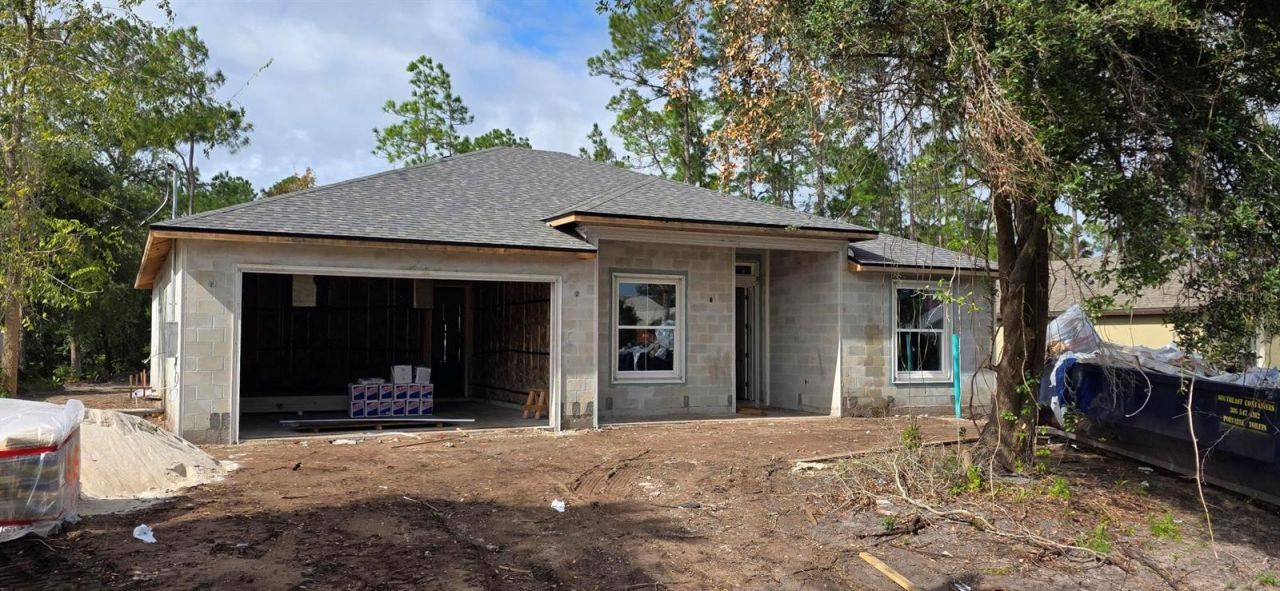
BEDS3
BATHS2 full
SQUARE FEET1,848
MLS#FC322342
STATUSActive
PROPERTY TYPEResidential - Single Family
SUBDIVISIONPALM COAST
Property Description
Virtually Staged. Modern Luxury. Exceptional Value. An exceptional opportunity to own a BRAND-NEW concrete block home on an oversized 12,000 sq. ft. (80' x 150') freshwater canal lot with a heated, screened resort-style pool. Built by U.S. Signature Homes, this upgraded custom Freedom model offers 1,848 sq. ft. of living space, an expanded great room and lanai, and upscale finishes typically found in higher-priced homes. Two additional courses of concrete block throughout elevate the ceilings, creating an impressive 11'4 ceiling in the entry and third bedroom, soaring vaulted ceilings in the main living area, and 9'4 ceilings in the remaining bedrooms. Crown molding accents the entry, third bedroom, and primary suite, which also features a recessed ceiling. An 8-foot glass entry door, 8-foot interior doors, oversized windows, and an upgraded designer lighting package featuring decorative fixtures, pendant lighting over the kitchen island, and recessed LED lighting enhance the bright, open design. Dramatic 24 x 48 porcelain tile flows through the main living areas, complemented by luxury vinyl plank flooring in the bedrooms, 51/4-inch baseboards, Low-E vinyl windows, and soft-close cabinetry and drawers. The designer kitchen features an oversized island with finished cabinetry panels on all four sides, quartz countertops, a large walk-in pantry, LG stainless steel appliances, an undermount sink, and a champagne bronze Delta Antoni pull-down faucet. The primary bath offers luxury quartzite countertops, dual undermount sinks, champagne bronze Delta Arvo widespread faucets and 2-in-1 shower system, 24 x 48 porcelain wall tile, and a custom frameless glass enclosure. The guest bath features upgraded granite countertops and coordinating champagne bronze Delta Arvo fixtures. Both baths include matching Delta towel bars and accessories. Designed for Florida indoor/outdoor living, the covered lanai overlooks a heated, screened pool with a sun shelf and umbrella sleeve, color-changing LED lighting, premium pebble finish, and dramatic triple-waterfall sheer decent wall and an upgraded paver deck completes this outdoor retreat. Beyond the enclosure, an expansive backyard extends to the freshwater canal, with generous separation from homes across the water. The extra-deep lot offers more outdoor space than a typical 125-foot-deep homesite. A landscape package preserves select mature trees and includes an irrigation system. Additional features include a laundry room with built-in Kohler Sterling sink and overhead cabinets, abundant storage, and an epoxy-coated garage floor and garage door opener. Energy-efficient block construction and a builder warranty package, including a 2-year systems warranty and 10-year structural warranty, add peace of mind. Conveniently located near Palm Coast Parkway, shopping, dining, and the new hospital, with Flagler's beaches a short drive away. Anticipated completion January 2027. This is the U.S. Signature Homes difference-Modern Luxury. Exceptional Value. See attachments for further details and specifications.
Property Features
Property Type: Residential - Single Family
Cooling: Central Air
Fenced: Yes
Garage: 2 car attached
Heating: Electric, Heat Pump
Lot Size: 0.28 Acres
Roof Type: Shingle
Stories: 1.0
Taxes: $899
Year Built: 2027
Amenities
Cathedral Ceiling(s)
Ceiling Fans(s)
Coffered Ceiling(s)
High Ceilings
Kitchen/Family Room Combo
Living Room/Dining Room Combo
Open Floorplan
Primary Bedroom Main Floor
Solid Surface Counters
Stone Counters
Tray Ceiling(s)
Vaulted Ceiling(s)
Walk-In Closet(s)
Lighting
Private Yard
Sprinkler Metered
Feature Descriptions
Additional Rooms: Great Room, Inside Utility
Appliances: Cooktop, Dishwasher, Disposal, Electric Water Heater, Microwave
Builder: US Signature Homes LLC
Days on Site: 3
Directions: Palm Coast Pkwy heading west from I-95, turn right onto Belle Terre Pkwy follow less than a mile and turn left at Bridgehaven Dr. Follow to house on the right side of the road.
Disaster Mitigation: Above Flood Plain
Exterior: Block, Tilt up Walls
Fencing: Fenced, Vinyl
Flood Zone Code: X
Flooring: Luxury Vinyl, Tile
Foundation: Slab
Frontage Canal Fresh: 80
Garage Dimensions: 20x20
Home Warranty Y/N: Yes
Listing Terms: Cash, Conventional, FHA, VA Loan
Lot: Cleared, Oversized Lot, Rectangle
Lot Dimensions: 0.28
Model: Freedom
Other Equipment: Private Yard
Ownership: Fee Simple
Patio/Porch: Covered, Front Porch, Rear Porch, Screened
Pets Allowed: Cats OK, Dogs OK
Pool: In Ground, Gunite, Heated, Lighting, Salt Water, Screen Enclosure, Waterfall
Property Attached Y/N: No
Property Sub-Type: Single Family Residence
Security: Smoke Detector(s)
Sewer: Public Sewer
Showing Instructions: Call Listing Agent
Special Sale Provisions: None
Special View Info: Water
Swimming Pool: Yes
Utilities: Cable Available, Electricity Connected, Phone Available, Public, Sewer Connected, Sprinkler Meter, Water Connected
Vegetation: Trees/Landscaped
Water: Public
Water Access: Canal - Freshwater
Water Access Y/N: Yes
Waterfront Features: Canal - Freshwater
Water View: Canal
Windows: Double Pane Windows, Low-Emissivity Windows
Zoning: SFR-2
Room Sizes
Primary Bedroom: 14x16
Great Room: 20x15
Bedroom 2: 12x11
Bedroom 3: 11x13
Dining Room: 14x10
Kitchen: 11x8
Listed By / Shown By
Listed By
Agency Name: ONE SOTHEBYS INTERNATIONAL
Agency Contact: 386-276-9200
Shown By
Agency Title: Adams Cameron & Co. REALTORS
Agency Phone: 386-717-3445

Estimate Your Payment
Estimated Payment
$ 3,246.31 per month $3,006.64 Principal & Interest $74.92 Property Tax $164.76 Homeowner's Insurance
163 Bridgehaven Drive | MLS# FC322342
This single family home located at 163 Bridgehaven Drive, Palm Coast, FL 32137 is currently listed for sale with an asking price of $564,900. This property was built in 2027 and has 3 bedrooms and 2 full baths with 1848 sq. ft. Bridgehaven Drive is located in the PALM COAST subdivision. Search PALM COAST real estate on www.adamscameron.com today.