
BEDS4
BATHS4 full 1 partial
SQUARE FEET2,921
MLS#TB8307888
STATUSActive
PROPERTY TYPEResidential - Single Family
SUBDIVISIONVICTORIA LAKES
Property Description
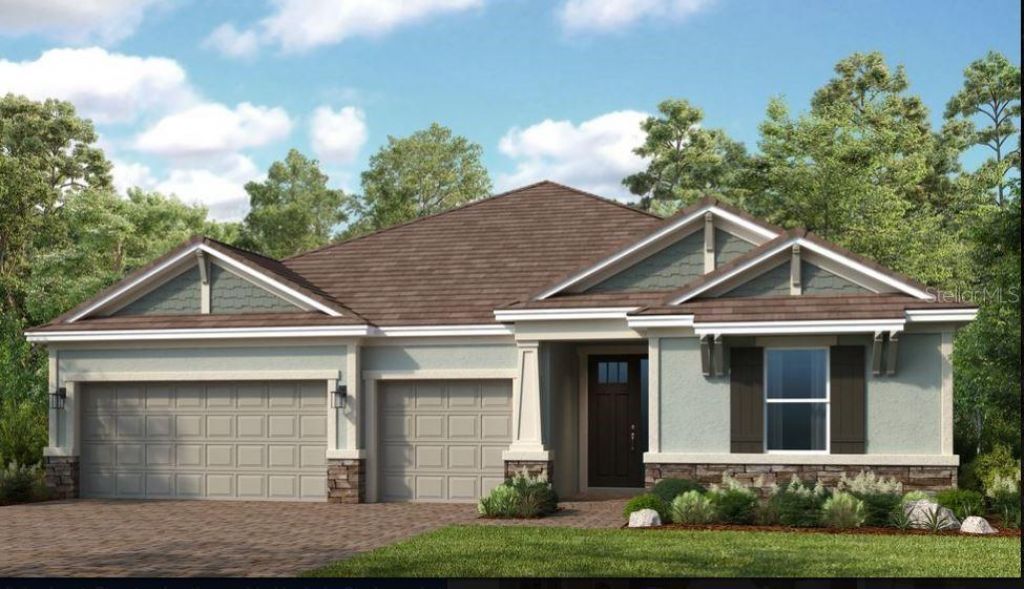
New Construction - Ready Now! Welcome to the Saint Croix at 16224 Alpha Grove Place in Victoria Lakes. Step into the Saint Croix at Victoria Lakes through the welcoming foyer, which connects to two of the secondary bedrooms. From the foyer, you'll enter the open-concept kitchen with a center island that overlooks the gathering room, leading out to the large lanai and a study. The spacious primary bedroom features a garden tub, a large walk-in shower, dual vanities, a water closet, and a generous walk-in closet. Additional Highlights Include: Study, pocket sliding door, tray ceilings, and outdoor kitchen rough-in. Photos are for representative purposes only. MLS#TB8307888
Property Features
Property Type: Residential - Single Family
Cooling: Central Air
Garage: 3 car attached
Heating: Central
Home Style: Craftsman
Lot Size: 0.25 Acres
Roof Type: Tile
Stories: 2.0
Taxes: $0
Year Built: 2025
Amenities
Open Floorplan
Tray Ceiling(s)
Hurricane Shutters
Sliding Doors
Feature Descriptions
Additional Rooms: Den/Library/Office, Great Room, Inside Utility
Appliances: Built-In Oven, Cooktop, Dishwasher, Disposal, Gas Water Heater, Microwave, Tankless Water Heater
Barn Features: None
Builder: Taylor Morrison
Community Features: Gated Community - No Guard
Days on Site: 10
Directions: From I-275, take exit 53 for Bearss Ave (SR-678 W) and proceed westbound for approximately 3.4 miles. Continue straight to Ehrlich Rd for approximately 4.6 miles. Continue straight again to Gunn Hwy (CR-587 N) for 125 ft. Turn right onto Gunn Hwy (CR-587
Exterior: Block, Other
Flood Zone Code: x
Flooring: Carpet, Tile
Foundation: Slab
HOA Fee: 445/ Quarterly
HOA Y/N: Yes
Home Warranty Y/N: Yes
Horse Amenities: None
Listing Terms: Cash, Conventional, FHA, VA Loan
Lot: Oversized Lot
Lot Dimensions: 0.25
Model: St Croix
Number of Pets: 3
Other Equipment: Irrigation Equipment
Ownership: Fee Simple
Parking: Driveway, Garage Door Opener, Ground Level
Parking Notes: Driveway, Garage Door Opener, Ground Level
Pets Allowed: Number Limit, Yes
Pets Restrictions: Please see Community Sales Manager for details.
Property Attached Y/N: No
Property Sub-Type: Single Family Residence
Sewer: Public Sewer
Showing Instructions: Sentri Lock Box, Appointment Only, Call Before Showing, See Remarks
Special Sale Provisions: None
Utilities: Cable Available, Electricity Available, Natural Gas Available, Underground Utilities
Water: Public
Water Access Y/N: No
Zoning: RES
Room Sizes
Primary Bedroom: 16x14
Bedroom 2: 11x11
Bedroom 3: 11x11
Bedroom 4: 12x13
Kitchen: 18x10
Great Room: 18x15
Laundry: 8x5
Local Schools
High School: Sickles-HB
Middle School: Sergeant Smith Middle-HB
Elementary School: Hammond Elementary School
Listed By / Shown By
Listed By
Agency Name: TAYLOR MORRISON REALTY OF FL
Agency Contact: 941-504-6056
Shown By
Agency Title: Adams Cameron & Co. REALTORS
Agency Phone: 386-717-3445

Estimate Your Payment
Estimated Payment
$ 5,490.72 per month $5,205.46 Principal & Interest $0.00 Property Tax (data not provided by mls) $285.26 Homeowner's Insurance
16224 Alpha Grove Place | MLS# TB8307888
This single family home located at 16224 Alpha Grove Place, Odessa, FL 33556 is currently listed for sale with an asking price of $978,024. This property was built in 2025 and has 4 bedrooms and 4 full and 1 partial baths with 2921 sq. ft. Alpha Grove Place is located in the VICTORIA LAKES subdivision. Search VICTORIA LAKES real estate on www.adamscameron.com today.