
BEDS2
BATHS2 full 1 partial
SQUARE FEET1,138
MLS#O6408636
STATUSActive
PROPERTY TYPEResidential - Condominium
SUBDIVISIONREGENCY OAKS
Property Description
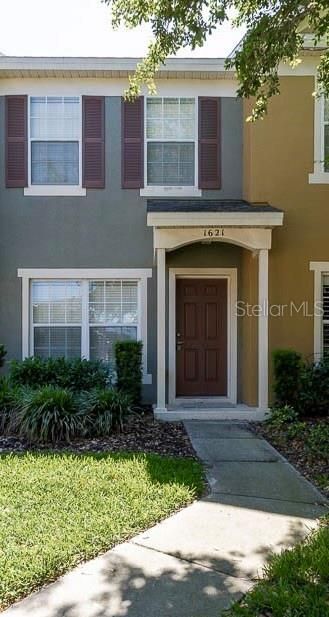
One or more photo(s) has been virtually staged. Welcome to the 2 bedroom, 2.5 bath townhouse in gated community of Regency Oaks in Sanford, FL., easily accessible to highways FL-417 (Central FL GreeneWay) and I-4, shopping centers and dining establishments. This home features an open floor plan on level 1, with new luxury laminate flooring in the living room. Kitchen is equipped with refrigerator, microwave, cooktop, dishwasher and new quartz counter tops, prep area is extended to serve as breakfast bar, along with half bath and a screen-enclosed patio with storage closet. Upstairs you'll find 2 bedrooms with private full bathrooms in each, master bedroom with dual closets and 2nd bathroom with a traditional wide closet. Laundry area is conveniently located next to the bedrooms with a linen closet for extra storage. Regency Oaks HOA offers residents a community pool, and the HOA fee also covers water and sewer. Set in the center of the community and surrounded by everything you may need, this townhome remains a calm beacon to guide you home each day. Schedule a tour and come see your new home!
Property Features
Property Type: Residential - Condominium
Cooling: Central Air
Heating: Central, Electric
Lot Size: 0.02 Acres
Roof Type: Shingle
Stories: 2.0
Taxes: $3,908
Year Built: 2006
Amenities
Ceiling Fans(s)
Central Vaccum
Open Floorplan
PrimaryBedroom Upstairs
Thermostat
Storage
Feature Descriptions
Appliances: Cooktop, Dishwasher, Disposal, Dryer, Electric Water Heater, Microwave, Refrigerator, Washer
Community Features: Clubhouse, Park, Pool
Condo Fee: $321/ Monthly
Days on Site: 54
Directions: From I4 to 46, make right turn on Upsala Rd, make right turn on Saginaw Dr, turn left on Stockton Dr. Unit#1621 is on the left. Park in lot#96
Exterior: Stucco
Flood Zone Code: X
Flooring: Carpet, Ceramic Tile, Luxury Vinyl
Foundation: Slab
HOA Y/N: Yes
Home Warranty Y/N: No
Lot Dimensions: 0.02
Ownership: Condominium
Pets Allowed: Yes
Pets Restrictions: Please contact HOA for PET restrictions
Pets Weight (Max): 999
Pool: Above Ground
Property Attached Y/N: No
Property Sub-Type: Condominium
Sewer: Public Sewer
Showing Instructions: Combination Lock Box, Gate Code Required, Lock Box Coded
Special Sale Provisions: None
Swimming Pool: Yes
Utilities: Cable Available, Electricity Available
Water: Public
Water Access Y/N: No
Water View: Pond
Zoning: PD
Room Sizes
Living Room: 21x15
Primary Bedroom: 12x15
Bedroom 2: 11x14
Local Schools
High School: Seminole High
Middle School: Markham Woods Middle
Elementary School: Bentley Elementary
Listed By / Shown By
Listed By
Agency Name: CHARLES RUTENBERG REALTY ORLANDO
Agency Contact: 407-622-2122
Shown By
Agency Title: Adams Cameron & Co. REALTORS
Agency Phone: 386-717-3445

Estimate Your Payment
Estimated Payment
$ 1,672.49 per month $1,276.85 Principal & Interest $325.67 Property Tax $69.97 Homeowner's Insurance
1621 Stockton Drive | MLS# O6408636
This condo located at 1621 Stockton Drive, Sanford, FL 32771 is currently listed for sale with an asking price of $239,900. This property was built in 2006 and has 2 bedrooms and 2 full and 1 partial baths with 1138 sq. ft. Stockton Drive is located in the REGENCY OAKS subdivision. Search REGENCY OAKS real estate on www.adamscameron.com today.