
BEDS4
BATHS3 full 1 partial
SQUARE FEET2,446
MLS#A12055621
STATUSActive
PROPERTY TYPEResidential - Single Family
SUBDIVISIONSHENANDOAH
Property Description
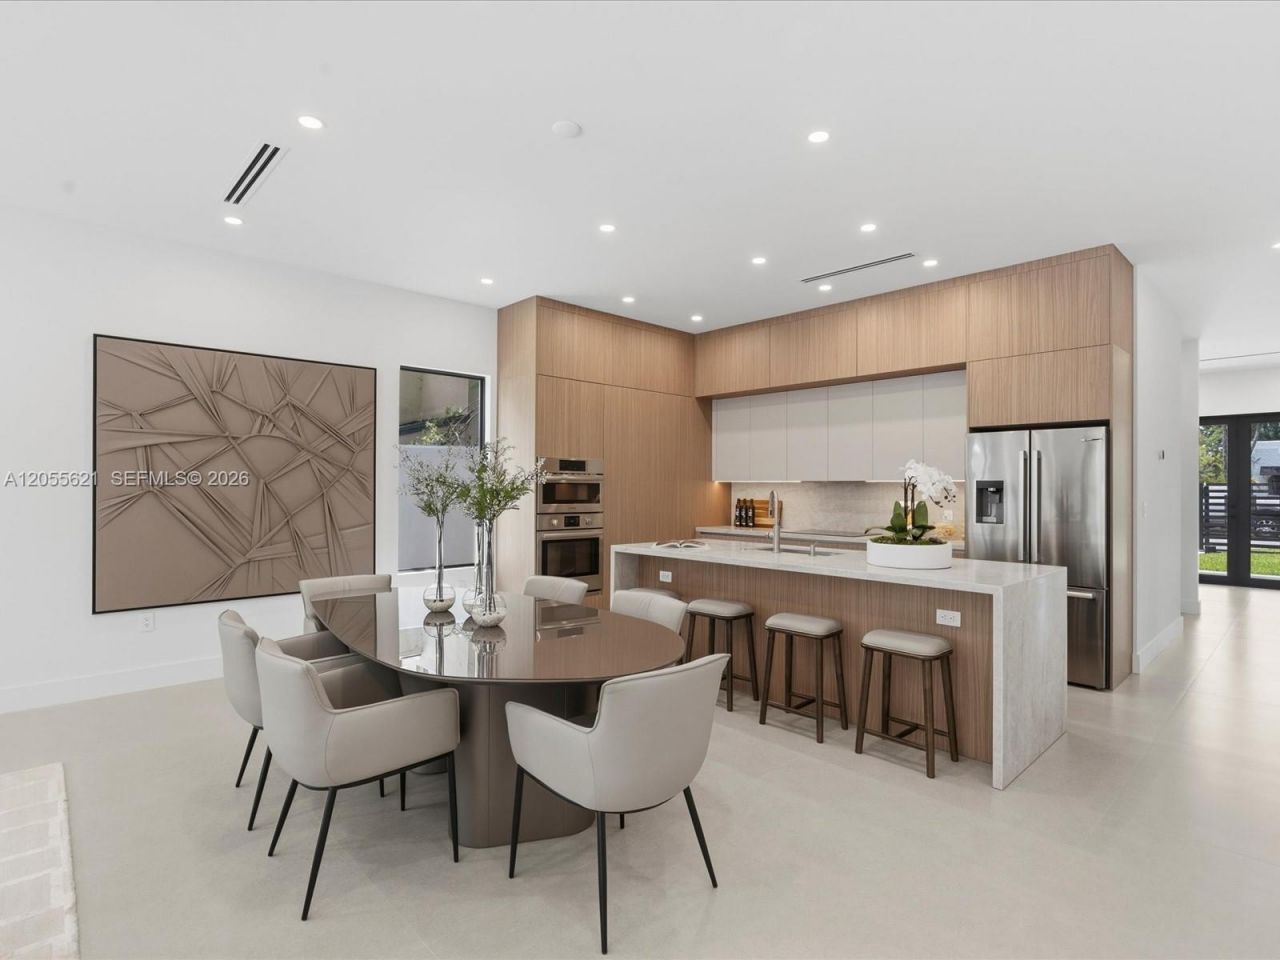
Exceptional New Construction in the heart of Shenandoah! Ideally located on a quiet street just moments from the acclaimed restaurants, cafés, and vibrant lifestyle of iconic Calle Ocho, and just 5 minutes from the heart of Brickell. This exceptional 1-story residence offers approximately 3,000 Total SF and 2,446 SF under A/C, featuring 4 bedrooms, 3.5 bathrooms, soaring 10-foot ceilings, solid-core 8-foot doors, and an open-concept floor plan filled with natural light. At the heart of the home, the gourmet kitchen showcases premium cabinetry, Bosch appliances, elegant Taj Mahal quartz countertops, a spacious center island, and designer finishes. Elegant 48x48 Spanish porcelain flooring flows seamlessly throughout the home, creating a sophisticated and timeless aesthetic. Oversized stackable impact sliding glass doors open to a covered terrace, private pool, and beautifully designed outdoor living area, perfect for entertaining or everyday enjoyment. Additional highlights include a laundry room with sink, and pre-wire for security system and cameras. One of the most compelling new construction opportunities in the neighborhood, delivering the benefits of a brand-new home at a highly attractive price point. Move-in ready.
Property Features
Property Type: Residential - Single Family
Cooling: Central Air, Electric
Fenced: Yes
Garage: 1 car attached
Heating: Central, Electric
Home Style: Attached, One Story, Modern/Contemporary
Lot Size: 0.15 Acres
Roof Type: Concrete
Taxes: $14,833
Year Built: 2026
Amenities
First Floor Entry
Built-in Features
Cooking Island
Entrance Foyer
French Doors
Other
Walk-In Closet(s)
Great Room
Utility Room/Laundry
Lighting
Feature Descriptions
Appliances: Dishwasher, Disposal, Electric Range, Electric Water Heater, Ice Maker, Microwave, Refrigerator, Wall Oven, Water Softener Owned
Community Features: Paved Road, Sidewalks
Crops Included Y/N: No
Days on Site: 58
Door Features: High Impact Doors, French Doors
Exterior: Concrete Block With Brick, Frame With Stucco
Fencing: Fenced
Flooring: Tile
Home Warranty Y/N: Yes
Laundry: Utility Room/Laundry, Washer/Dryer Hook-Up
Lease Considered Y/N: No
Listing Terms: All Cash, Conventional
Lot: Less Than 1/4 Acre Lot
Other Equipment: Automatic Garage Door Opener
Parcel#: 01-41-10-063-1230
Parking: Covered, Driveway, On Street
Parking Notes: Covered, Driveway, On Street
Patio/Porch: Deck, Open Porch, Patio
Pool: In Ground, Fenced
Property Attached Y/N: No
Property Sub-Type: Single Family Residence
Security: Smoke Detector
Sewer: Public Sewer
Special View Info: Garden, Pool
Water: Municipal Water
Window: Complete Impact Glass, High Impact Windows, Impact Glass, Solar Film/Tinted
Listed By / Shown By
Listed By
Agency Name: KD Prime Properties International, LLC
Agency Phone: 305-381-8050
Shown By
Agency Title: Adams Cameron & Co. REALTORS
Agency Phone: 386-717-3445

Estimate Your Payment
Estimated Payment
$ 14,148.48 per month $12,241.57 Principal & Interest $1,236.08 Property Tax $670.83 Homeowner's Insurance
1621 SW 11th Ter | MLS# A12055621
This single family home located at 1621 SW 11th Ter, Miami, FL 33135 is currently listed for sale with an asking price of $2,300,000. This property was built in 2026 and has 4 bedrooms and 3 full and 1 partial baths with 2446 sq. ft. SW 11th Ter is located in the SHENANDOAH subdivision. Search SHENANDOAH real estate on www.adamscameron.com today.