
BEDS4
BATHS3 full
SQUARE FEET2,258
MLS#1228605
STATUSActive
PROPERTY TYPEResidential - Single Family
SUBDIVISIONDeland
Property Description
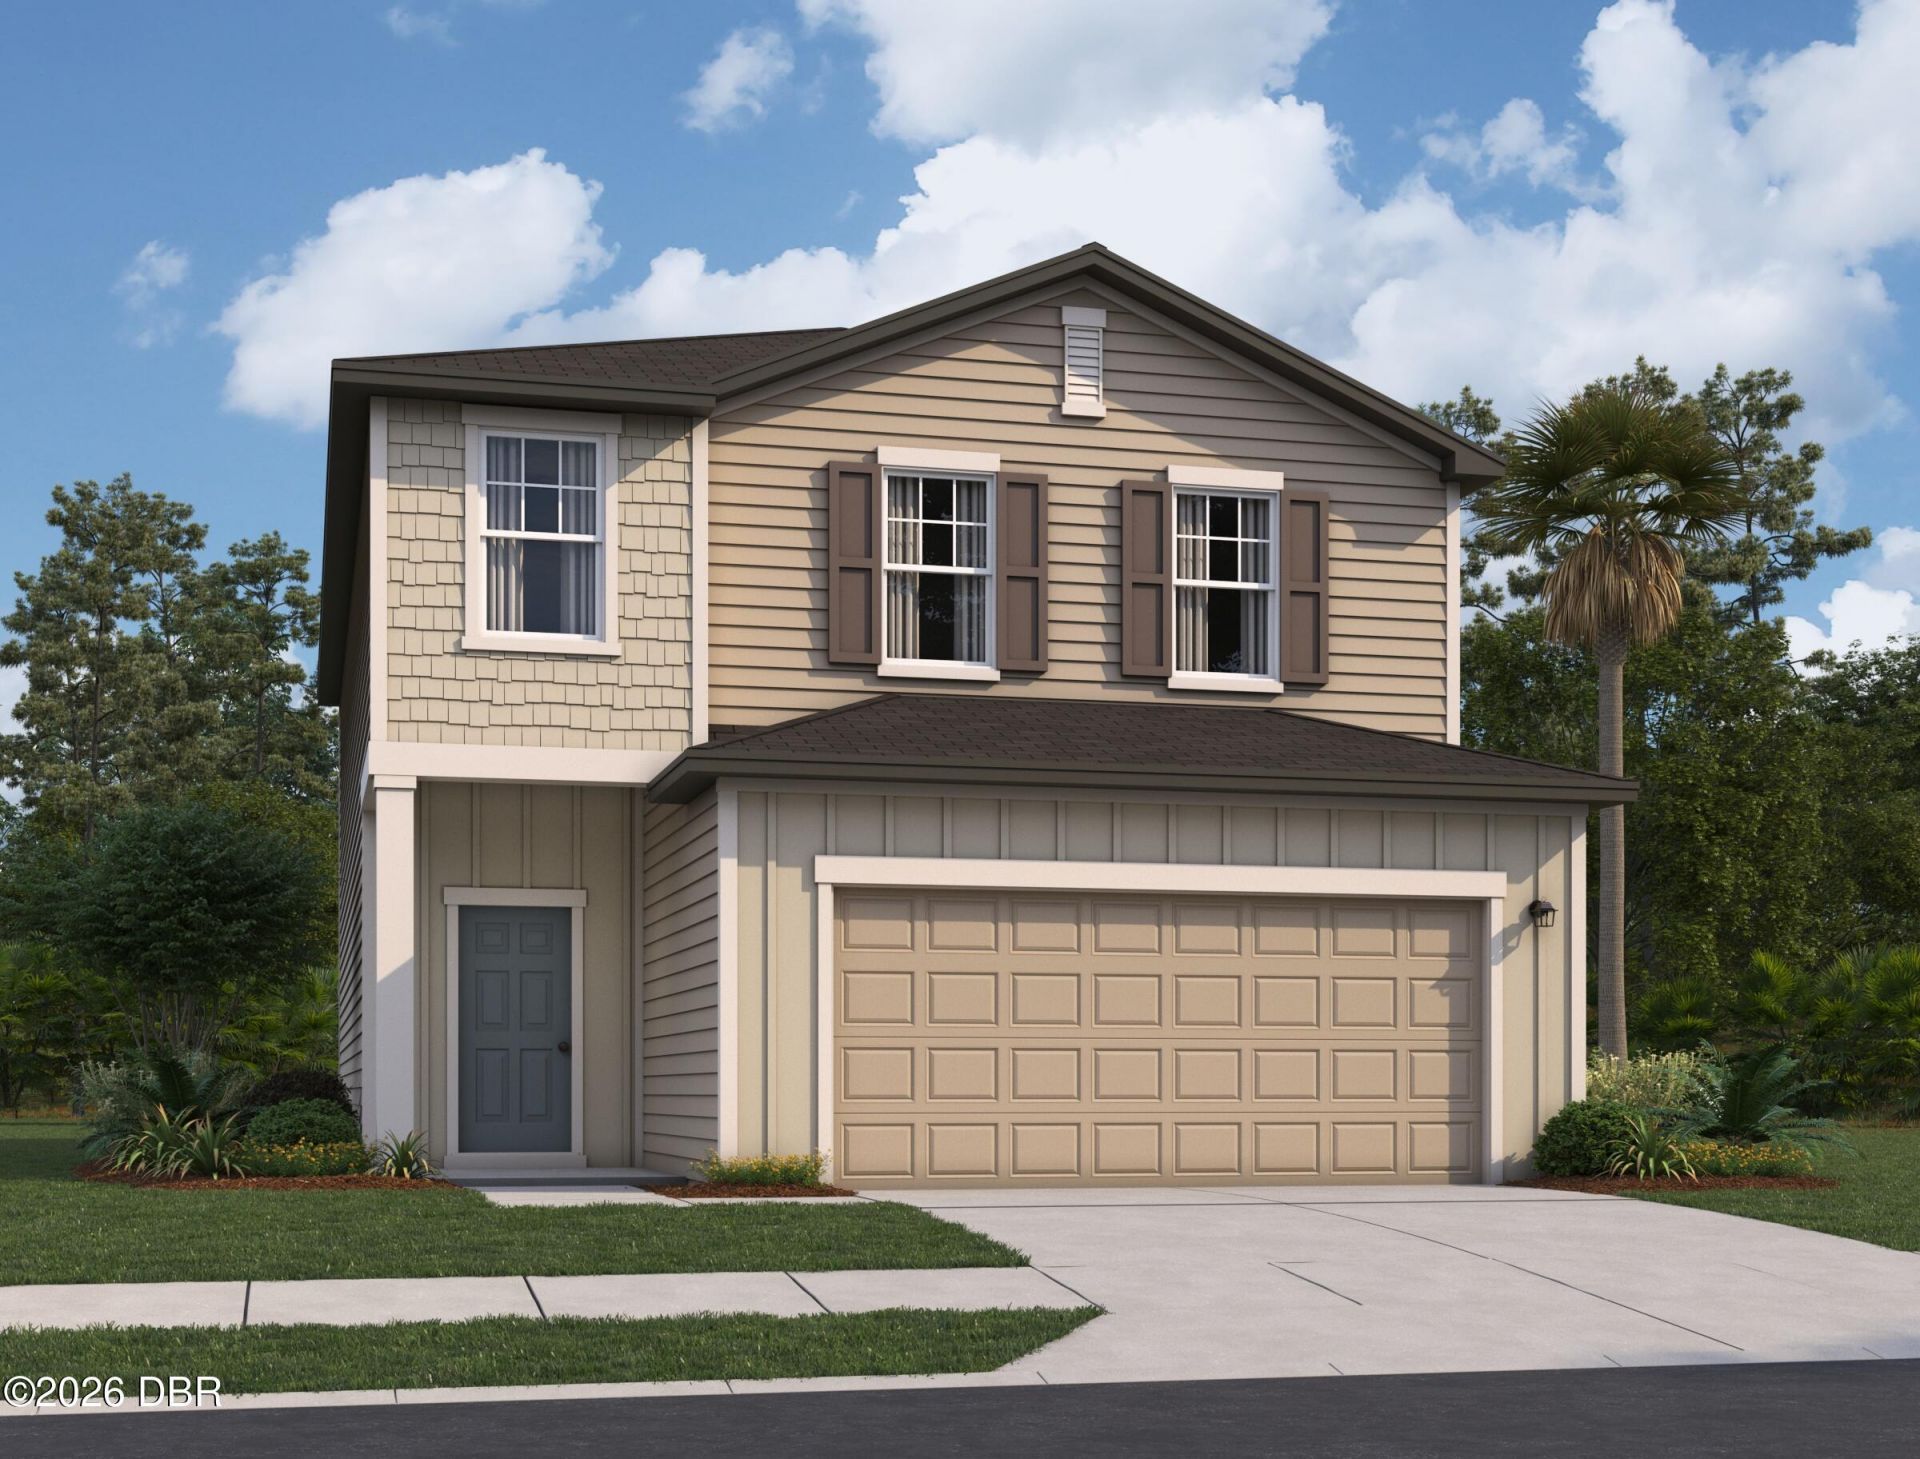
Welcome to the Magellan, where thoughtful design meets comfortable living. This 4 bed, 3 bath home features an inviting foyer that leads to an open kitchen, dining, and family room perfect for gatherings. A first floor bedroom with a full bath offers added convenience. Upstairs, a generous loft creates a second living space, flanked by 2 bedrooms both featuring walk in closets and a well appointed primary suite with a private bath and oversized closet. With energy efficient features and a two car garage this home delivers style, space and value.
Property Features
Property Type: Residential - Single Family
Cooling: Central Air
Fuel Type: Electric
Garage: 2
Heating: Electric, Heat Pump
Home Style: Other
Stories: 2.0
Feature Descriptions
Appliances: Washer, Refrigerator, Microwave, Electric Range, Dryer, Disposal, Dishwasher
Association/Condo Fee: 53/Monthly
Association Amenities: Playground
Days on Site: 3
Directions: From I-4, take Exit 118B toward SR-44 W/DeLand. Continue west on SR-44/W New York Avenue. Turn left onto S Grand Avenue, left onto Old New York Avenue, then left onto Norfolk Trail. Continue to 1640 Norfolk Trail.
Flooring: Carpet, Tile
HOA Y/N: Yes
Interior Amenities: Walk-In Closet(s)
Listing Terms: Cash, Conventional, FHA, VA Loan
Parcel #: 791309000030
Parking: Garage
Property Attached Y/N: No
Property Sub-Type: Single Family Residence
Utilities: Cable Available, Electricity Connected, Sewer Connected, Water Connected
Water: Public
Room Sizes
Bedroom 1: 14.50 X 16.50 Level - Second
Kitchen: 12.00 X 14.50 Level - First
Listed By / Shown By
Listed By
Agency Name: Ashton Woods Florida Realty LLC
Shown By
Agency Title: Adams Cameron & Co. REALTORS
Agency Phone: 386-717-3445

Estimate Your Payment
Estimated Payment
$ 2,279.26 per month $2,160.85 Principal & Interest $0.00 Property Tax (data not provided by mls) $118.41 Homeowner's Insurance
1620 Norfolk Trail | MLS# 1228605
This single family home located at 1620 Norfolk Trail, Deland, FL 32720 is currently listed for sale with an asking price of $405,990. This property has 4 bedrooms and 3 full baths with 2258 sq. ft. Norfolk Trail is located in the Deland subdivision. Search Deland real estate on www.adamscameron.com today.