
BEDS2
BATHS2 full
SQUARE FEET1,101
MLS#TB8534465
STATUSActive
PROPERTY TYPEResidential - Single Family
SUBDIVISIONCARDINAL MANOR 3RD
Property Description
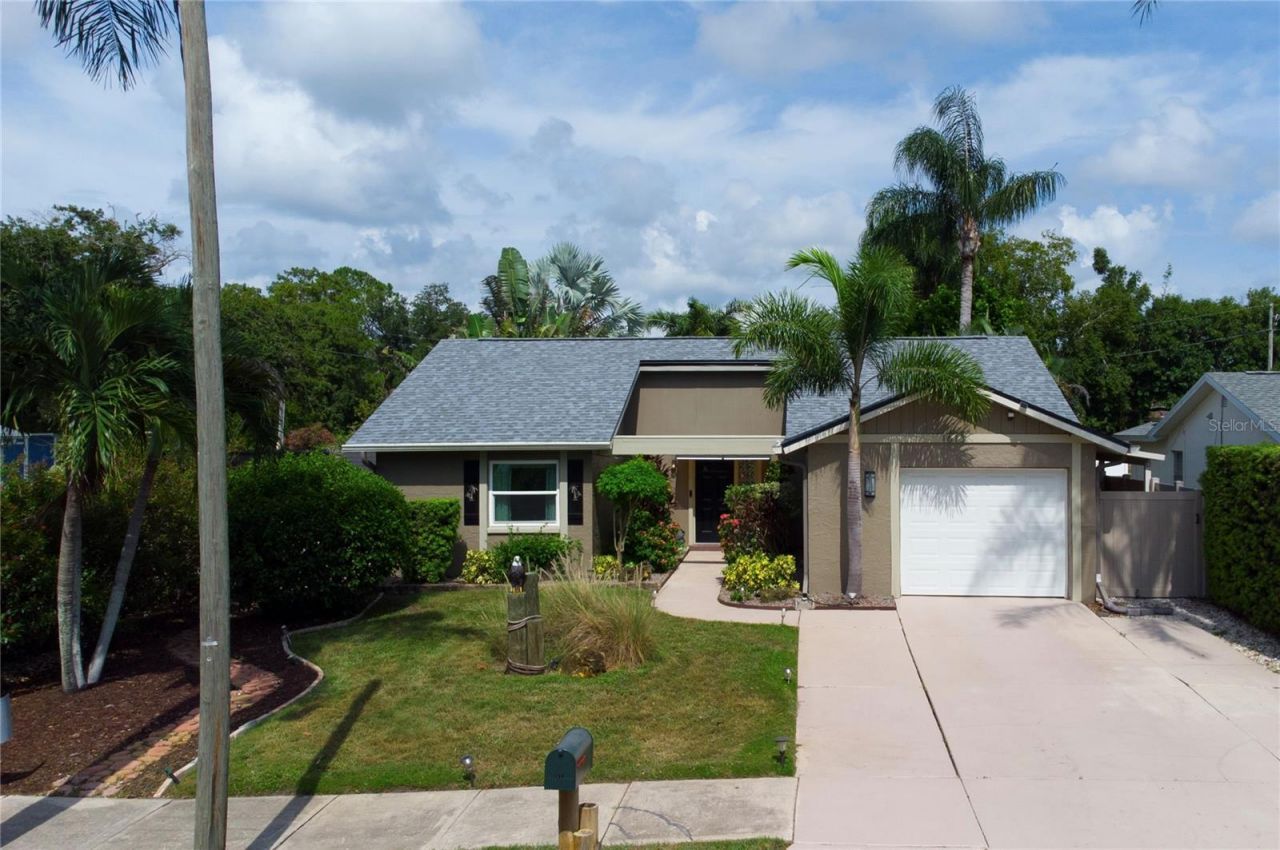
Grab your pen and start checking boxes! Two Bedroom/Two Bath/One car garage on over quarter acre? Check. Charming and impeccably maintained? Check. Saltwater Pool w/ new pool pump? Check. Updated Kitchen and Baths? Check. Two year old roof? Check. Hurricane windows, French Doors and Garage Door? Check. Solar? Check. (Assumable $138 a month) A Tropical Paradise backyard with covered, pavered patio? Check. Full Home Water Softener and Culligan water purifier? Check. Washer/Dryer included? Check. 220amp Panel with dedicated 50 Amp for your generator? Check. Finished Garage floor? Check. NO FLOOD Insurance required? CHECK! Natural Gas Fireplace and Water Heater? Check. Seller uses NO PESTICIDES on this property. All of this Fabulousness nestled in the golf cart zone in delicious Dunedin. Just a few minute golf cart ride to vibrant Downtown, the marina, only a few blocks to fabulous Hammock Park, only six blocks to Highlander Park, The Dunedin Fine Art Center and the incredible Dunedin Community Center. Whether you're wanting a full-time residence, a seasonal escape or a simply a low-maintenance second home close to the coast, this property delivers both the quintessential Florida lifestyle and ideal location. What are you waiting for?
Property Features
Property Type: Residential - Single Family
Cooling: Central Air
Fenced: Yes
Garage: 1 car attached
Heating: Electric
Home Style: Florida, Traditional
Lot Size: 0.26 Acres
Roof Type: Shingle
Stories: 1.0
Taxes: $7,220
Year Built: 1979
Amenities
High Ceilings
Living Room/Dining Room Combo
Primary Bedroom Main Floor
Solid Surface Counters
Walk-In Closet(s)
Awning(s)
French Doors
Rain Gutters
Sidewalk
Feature Descriptions
Additional Rooms: Inside Utility
Appliances: Dishwasher, Disposal, Dryer, Kitchen Reverse Osmosis System, Microwave, Refrigerator, Solar Hot Water, Washer, Water Filtration System, Water Purifier, Water Softener, Whole House R.O. System
Days on Site: 9
Directions: From Hwy 19 Exit West at 580 (Main Street) to Pinehurst. Turn Right to San Christopher. Left to Patricia. Right on Patricia to San Salvador. Turn Left and then an immediate right on St. Catherine Dr. EAST. Home is on the right.
Disaster Mitigation: Hurricane Shutters/Windows
Energy Efficient: Windows
Exterior: Block
Fencing: Vinyl
Fireplace: Living Room, Wood Burning
Fireplace Y/N: Yes
Flood Zone Code: X500
Flooring: Tile, Vinyl
Foundation: Slab
Home Warranty Y/N: No
Listing Terms: Cash, Conventional, FHA, VA Loan
Lot: Drainage Canal, City Limits, Landscaped, Level, Near Golf Course, Near Marina, Sidewalk, Paved
Lot Dimensions: 0.26
Number of Pets: 5
Ownership: Fee Simple
Parking: Driveway, Garage Door Opener
Parking Notes: Driveway, Garage Door Opener
Pets Allowed: Cats OK, Dogs OK, Number Limit
Pets Restrictions: Per Dunedin Code
Pets Size: Extra Large (101+ Lbs.)
Pool: Gunite, In Ground, Salt Water
Property Attached Y/N: No
Property Sub-Type: Single Family Residence
Sewer: Public Sewer
Showing Instructions: Supra Lock Box, Appointment Only, Listing Agent Must Accompany, Lock Box Electronic-CBS Code Required, See Remarks, ShowingTime
Special Sale Provisions: None
Swimming Pool: Yes
Utilities: BB/HS Internet Available, Cable Connected, Electricity Connected, Public, Sewer Connected, Water Connected
Vegetation: Mature Landscaping, Trees/Landscaped
Water: Public
Water Access Y/N: No
Windows: Double Pane Windows, ENERGY STAR Qualified Windows
Room Sizes
Living Room: 20x16
Kitchen: 11x10
Dining Room: 10x9
Primary Bedroom: 14x11
Bedroom 1: 12x12
Local Schools
High School: Dunedin High-PN
Middle School: Dunedin Highland Middle-PN
Elementary School: San Jose Elementary-PN
Listed By / Shown By
Listed By
Agency Name: CHARLES RUTENBERG REALTY INC
Agency Contact: 866-580-6402
Shown By
Agency Title: Adams Cameron & Co. REALTORS
Agency Phone: 386-717-3445

Estimate Your Payment
Estimated Payment
$ 3,647.31 per month $2,887.41 Principal & Interest $601.67 Property Tax $158.23 Homeowner's Insurance
1613 St Catherine Drive E | MLS# TB8534465
This single family home located at 1613 St Catherine Drive E, Dunedin, FL 34698 is currently listed for sale with an asking price of $542,500. This property was built in 1979 and has 2 bedrooms and 2 full baths with 1101 sq. ft. St Catherine Drive E is located in the CARDINAL MANOR 3RD subdivision. Search CARDINAL MANOR 3RD real estate on www.adamscameron.com today.